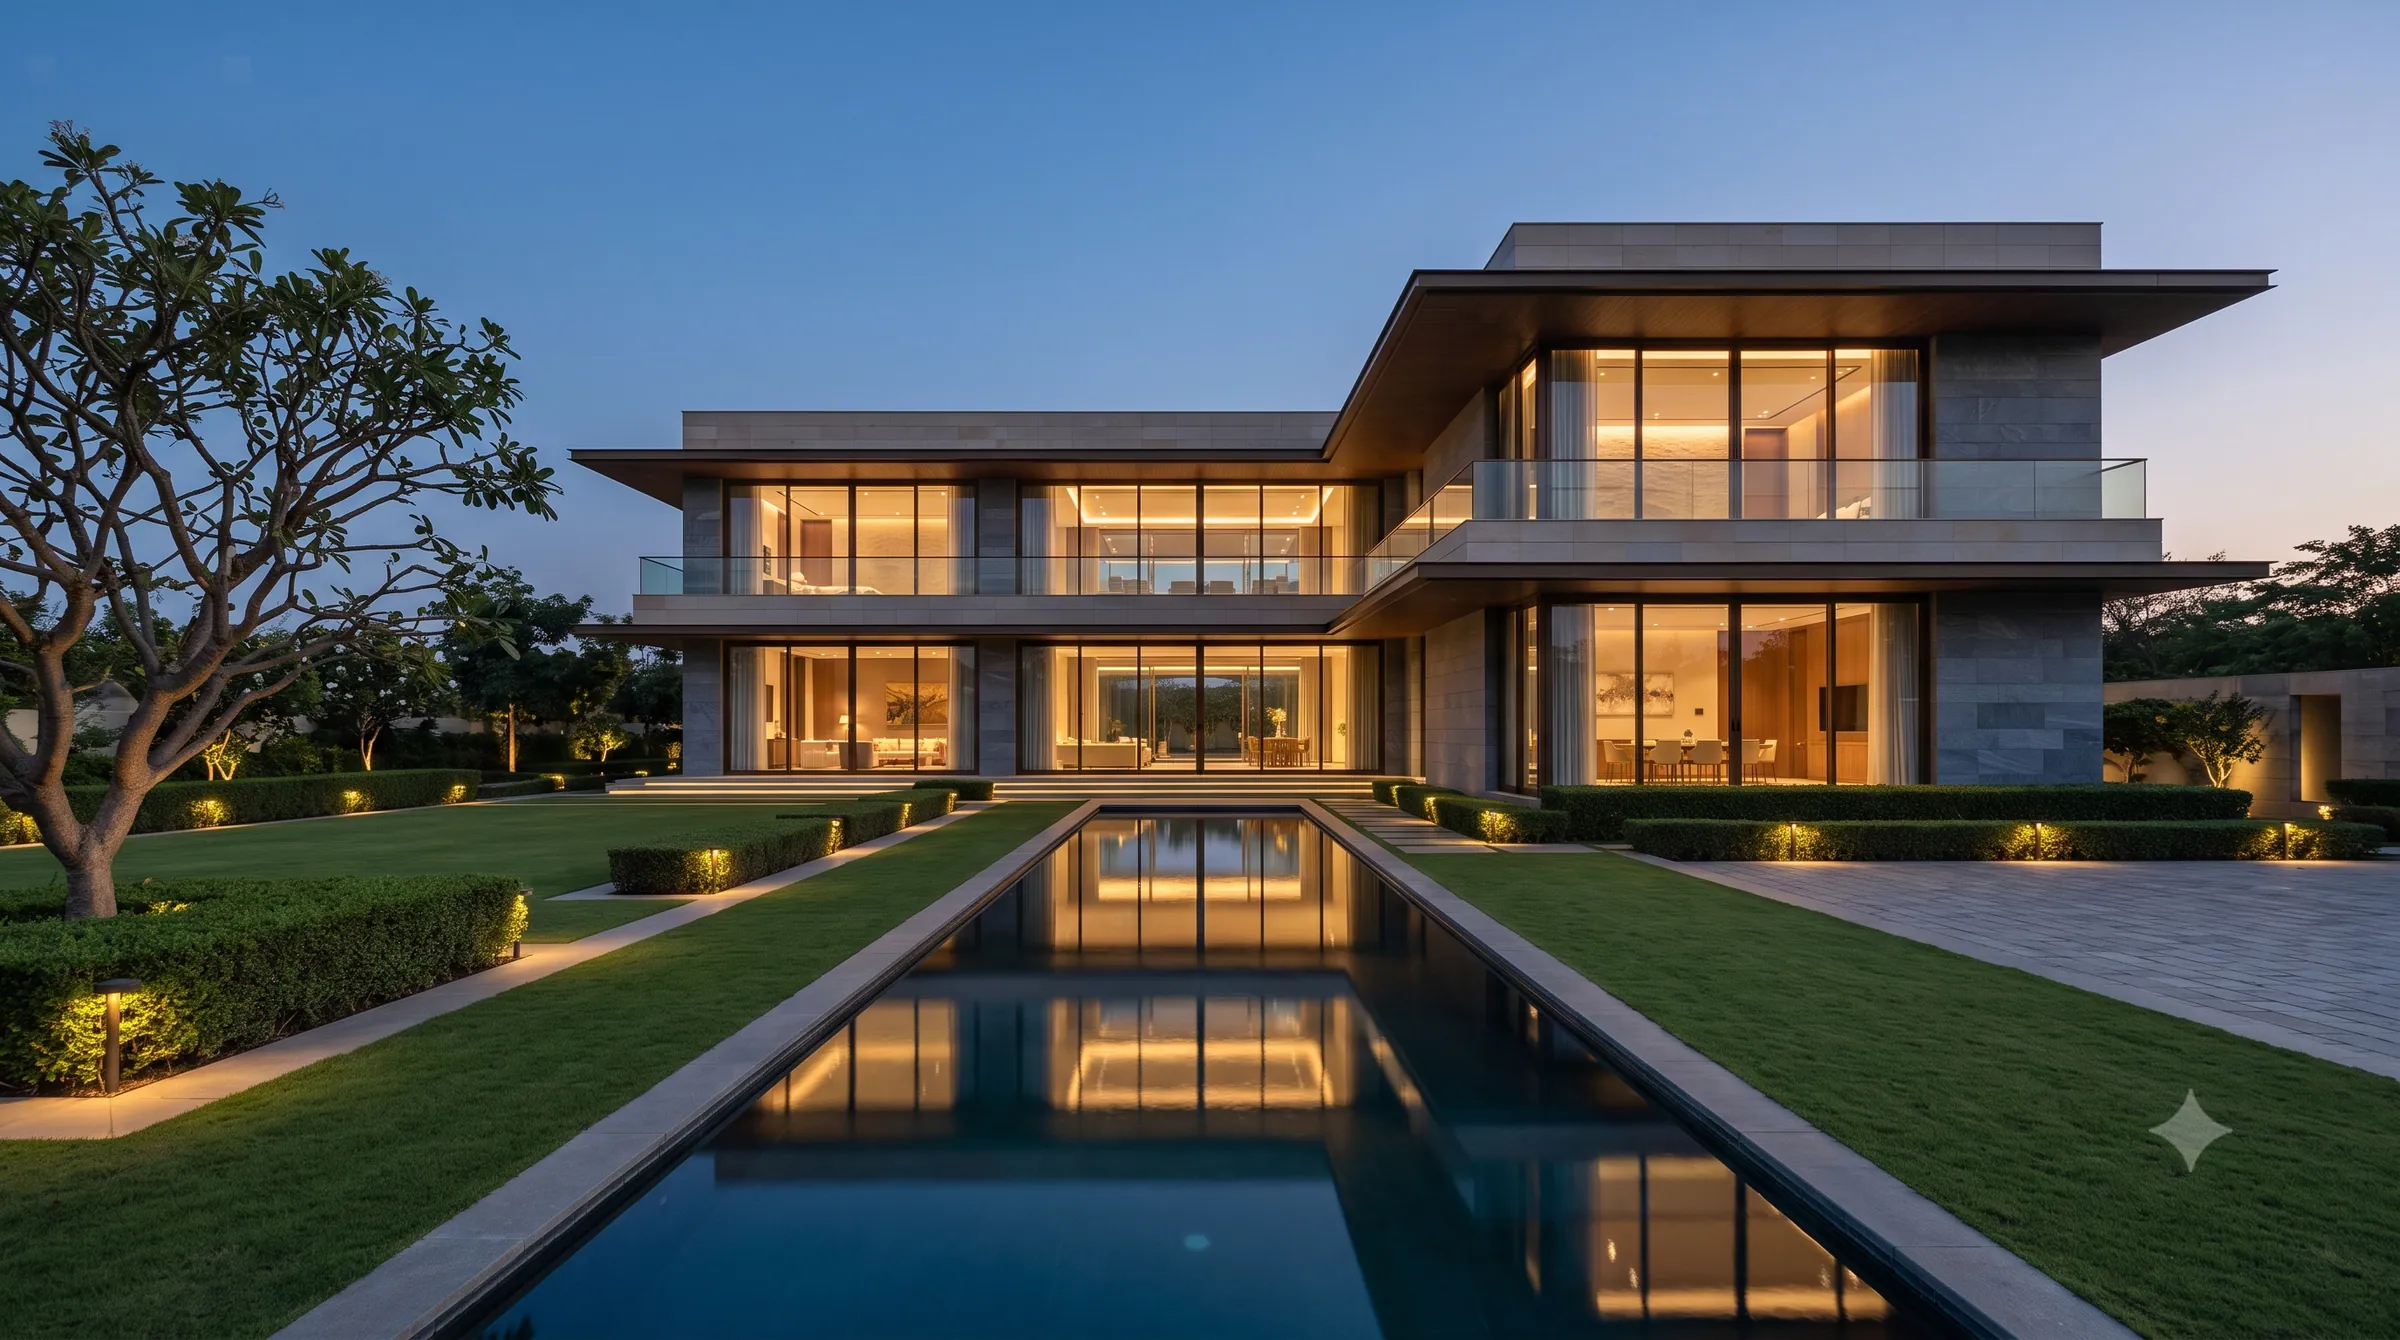
Room to live.
Room to host.
28 acres · 228 residences
₹7 Cr onwards
(The estate)
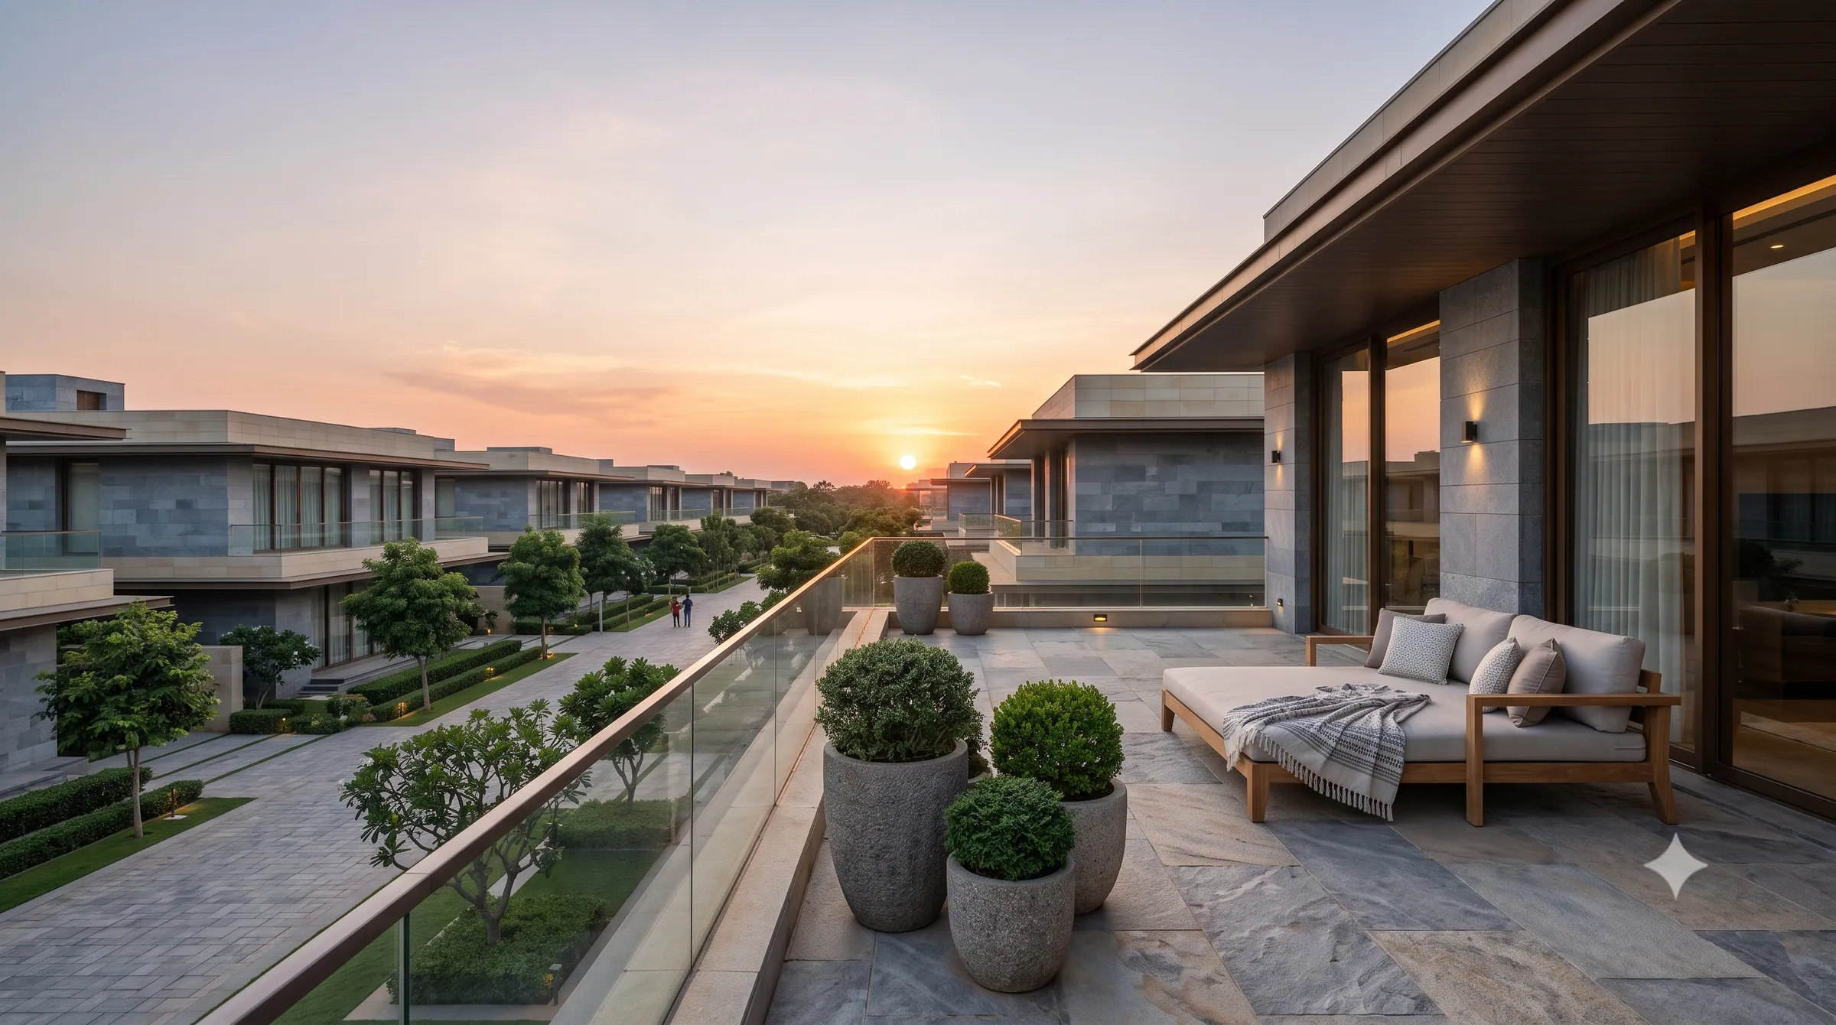
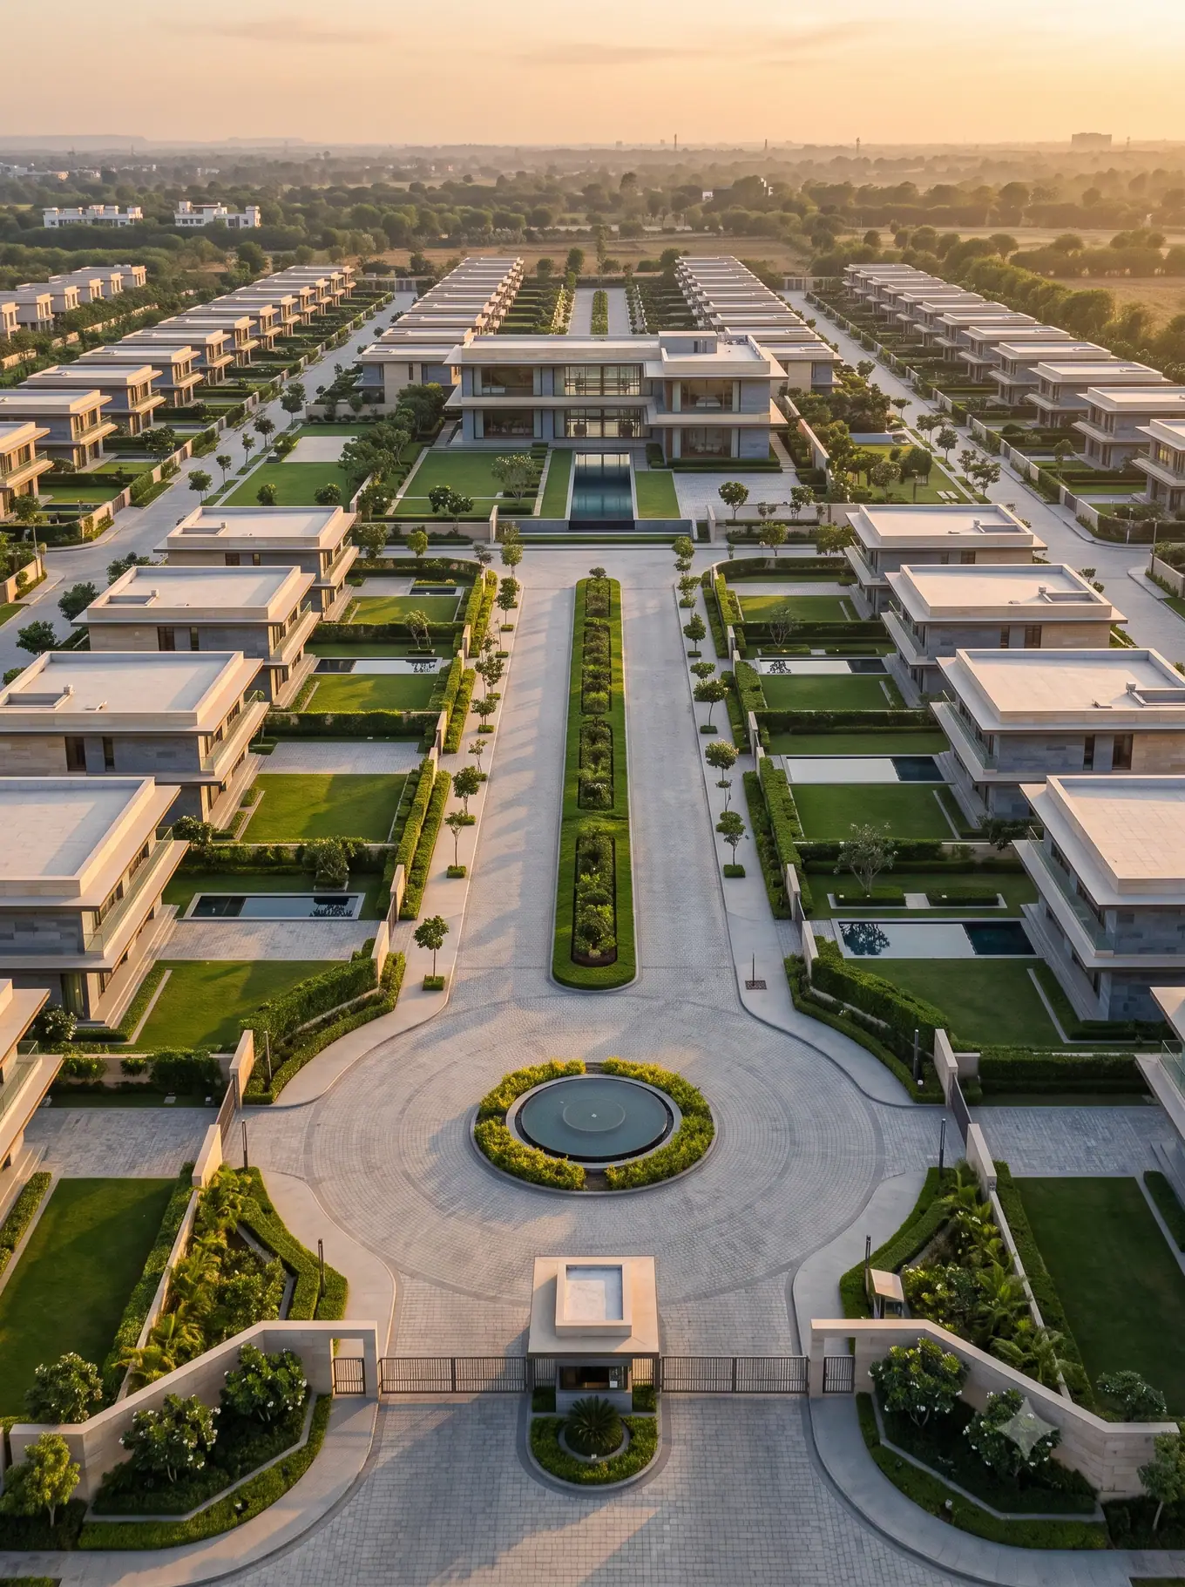
Seen from above.
Twenty-eight acres, set aside for two hundred and twenty-eight homes.
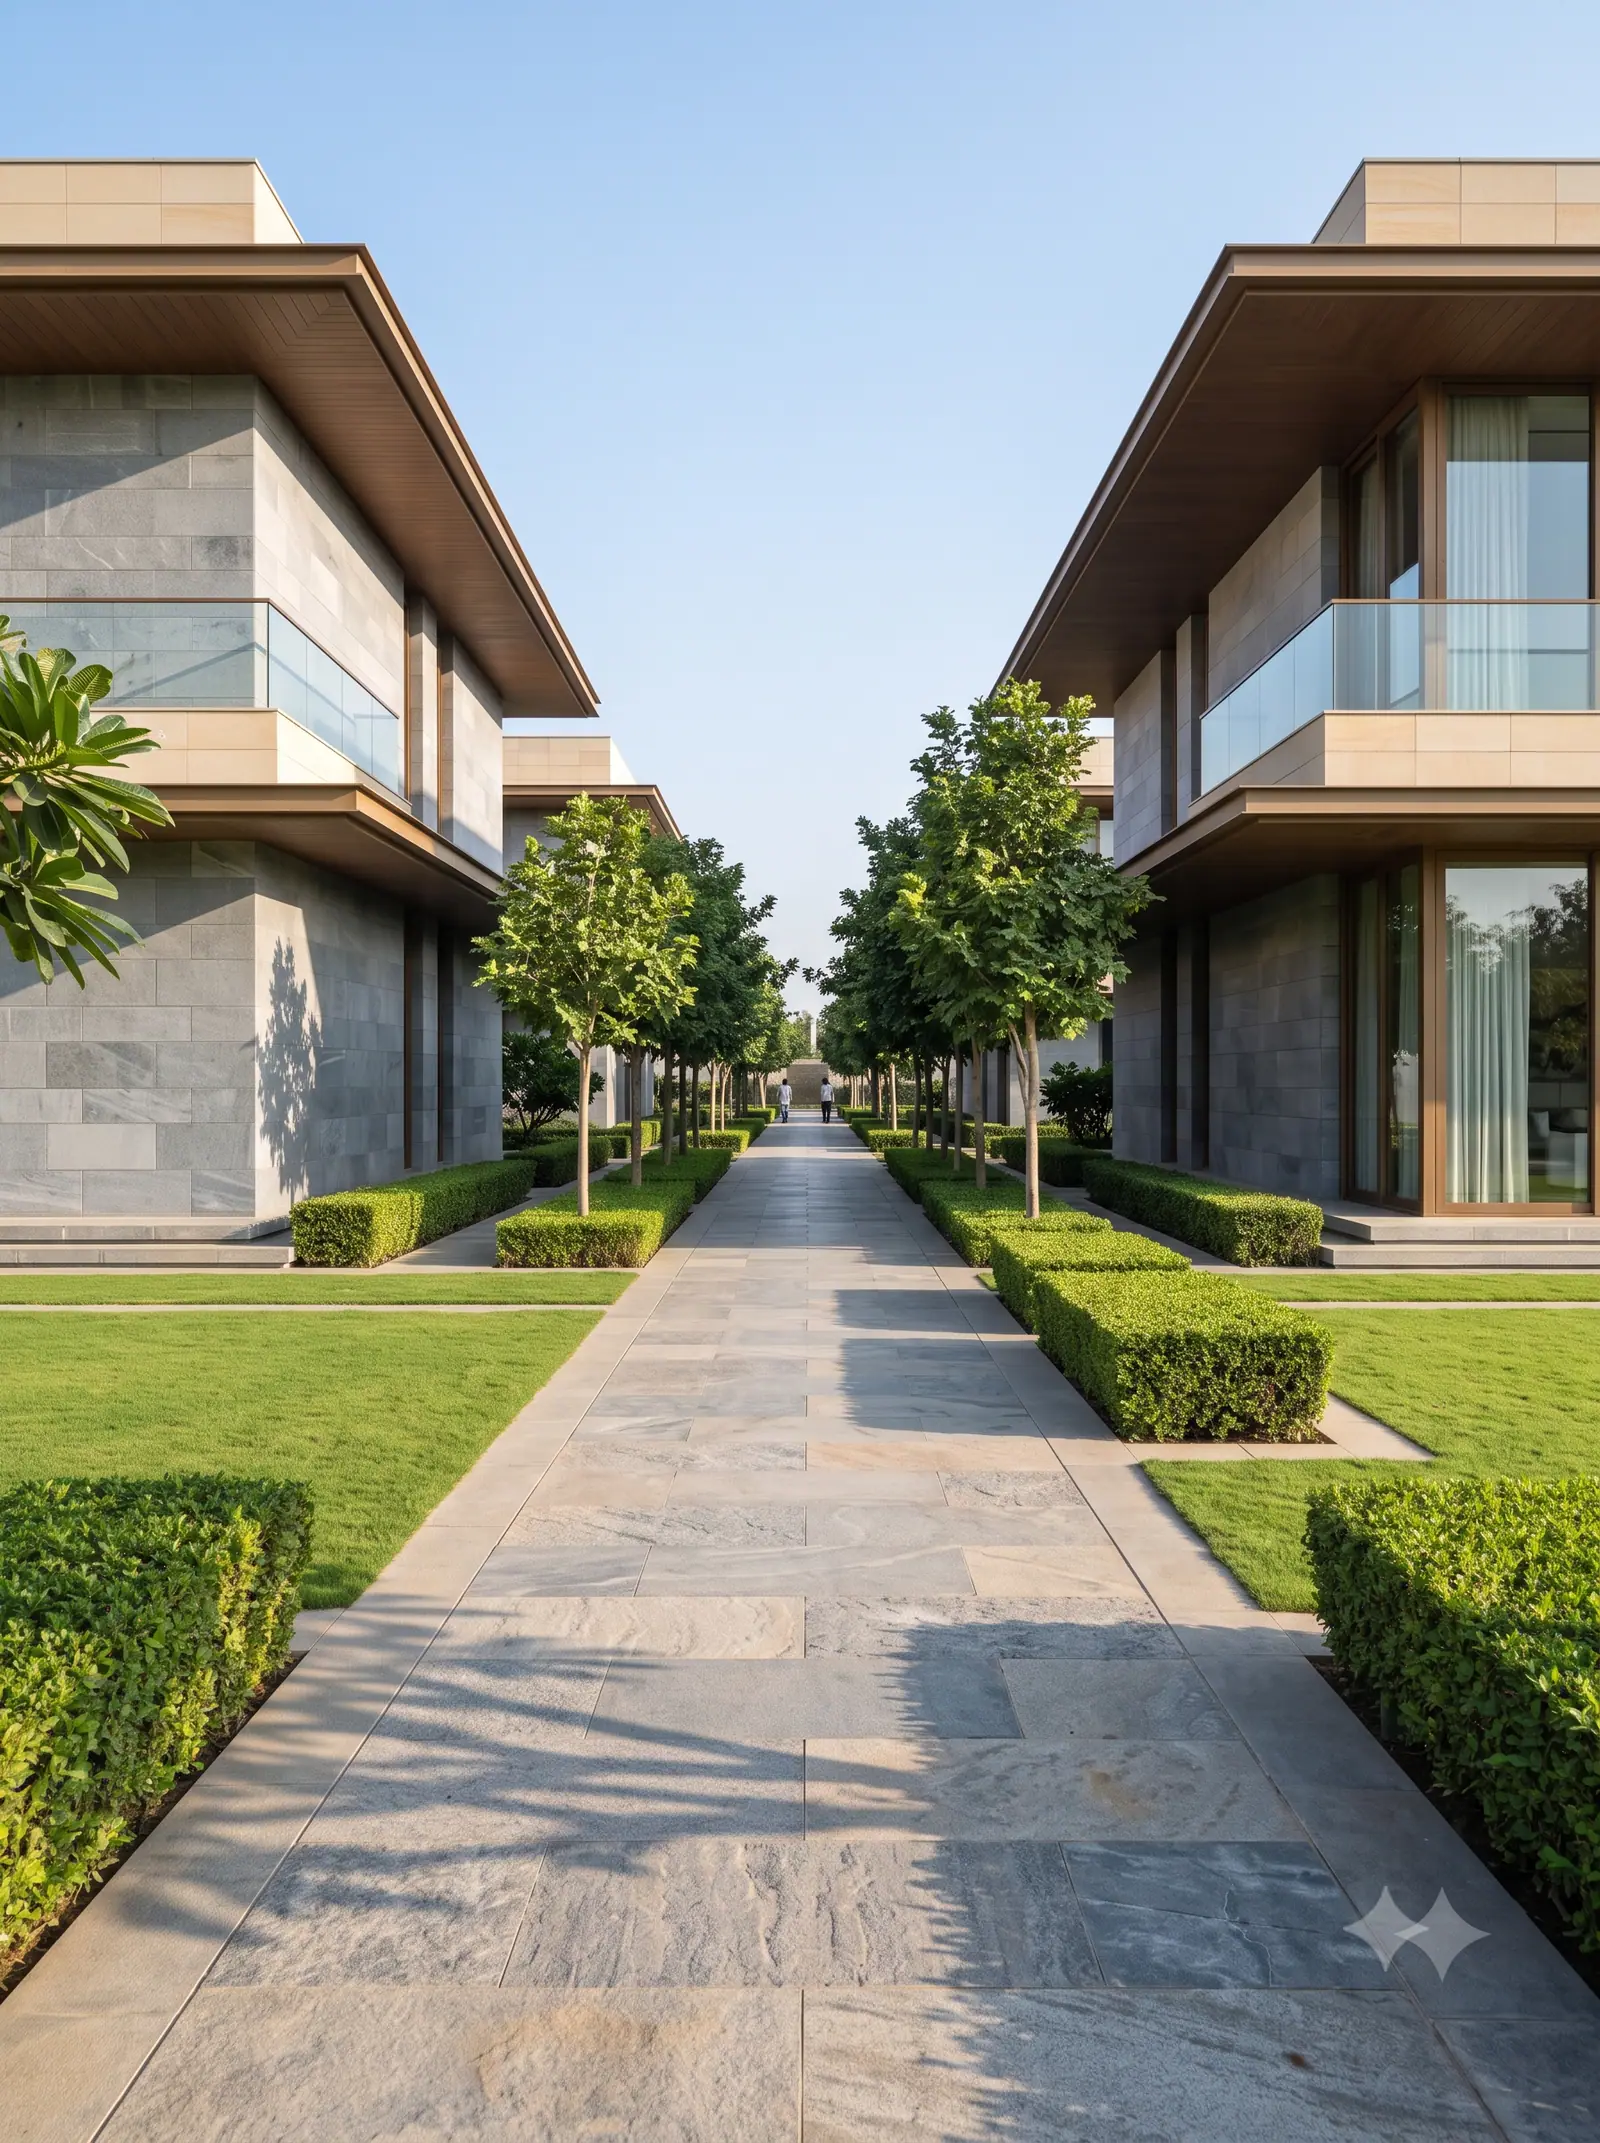
In a city that keeps building upward, this is a quieter idea. Twenty-eight acres in Rajendra Nagar, given over to fewer homes, wider space and more green between them.
About eight homes to an acre. Room for a garden that is actually yours, for neighbours at a comfortable distance, and for a life that doesn't have to fit inside a floor plate.
- Acres of private estate
- 28
- Residences
- 228
- Main clubhouse
- 60,000 sq ft
- Curated experiences
- 40+
Two ways to live here.
Every residence on the estate takes one of two formats. Choose the one that fits the way you live.
(Entertainment Estates)
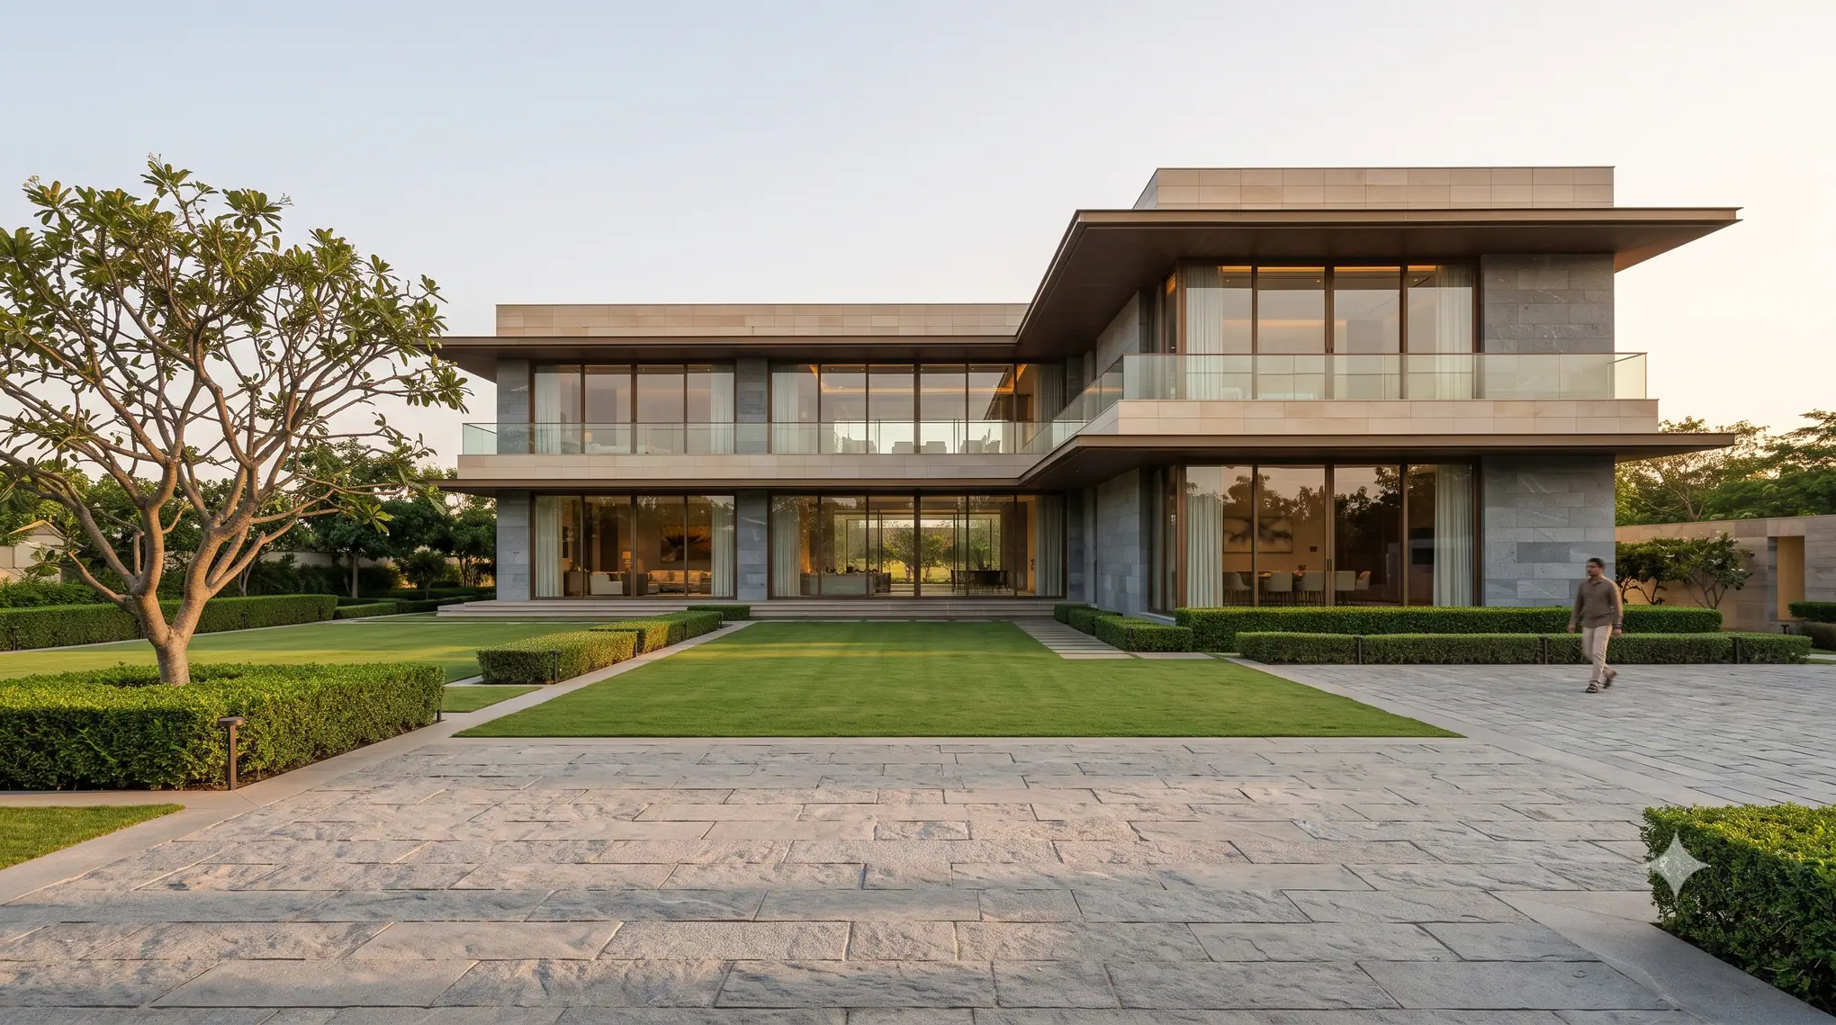
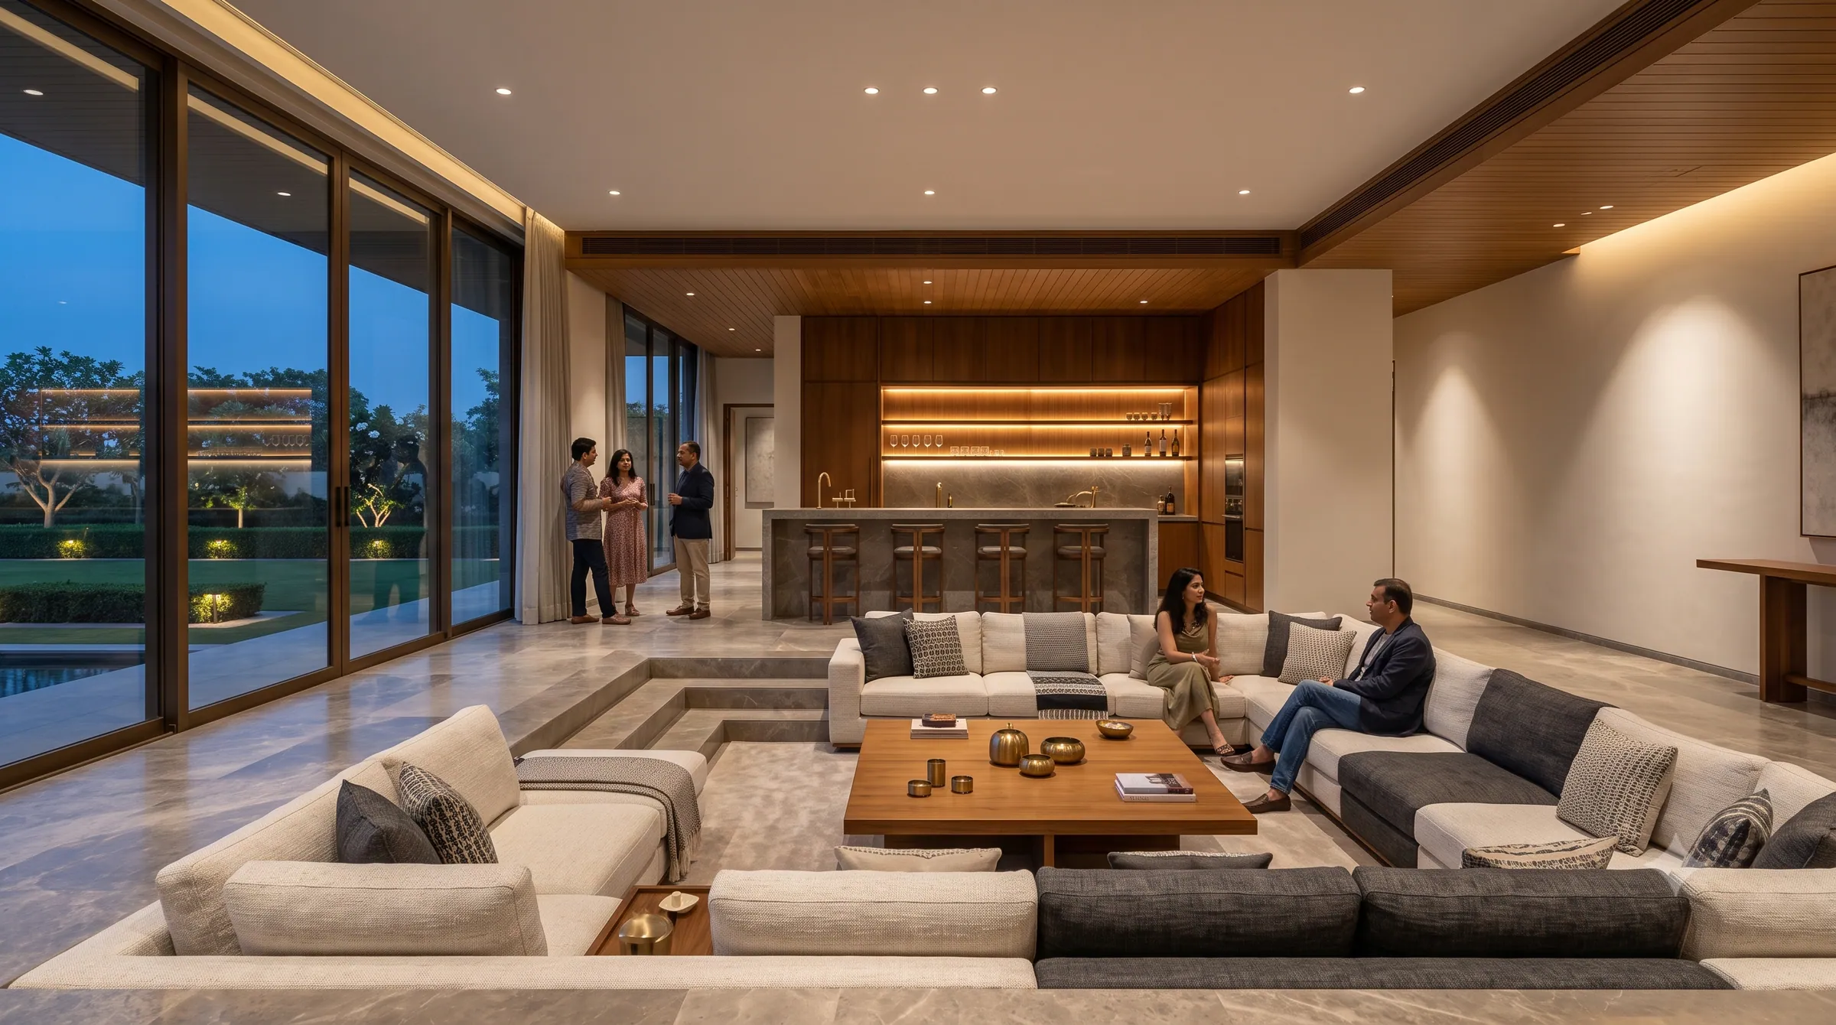
Entertain below.
Live above.
Upper level
Private living spaces, above it all and entirely your own.
Lower level
Dedicated entertainment spaces, where the evening is hosted.
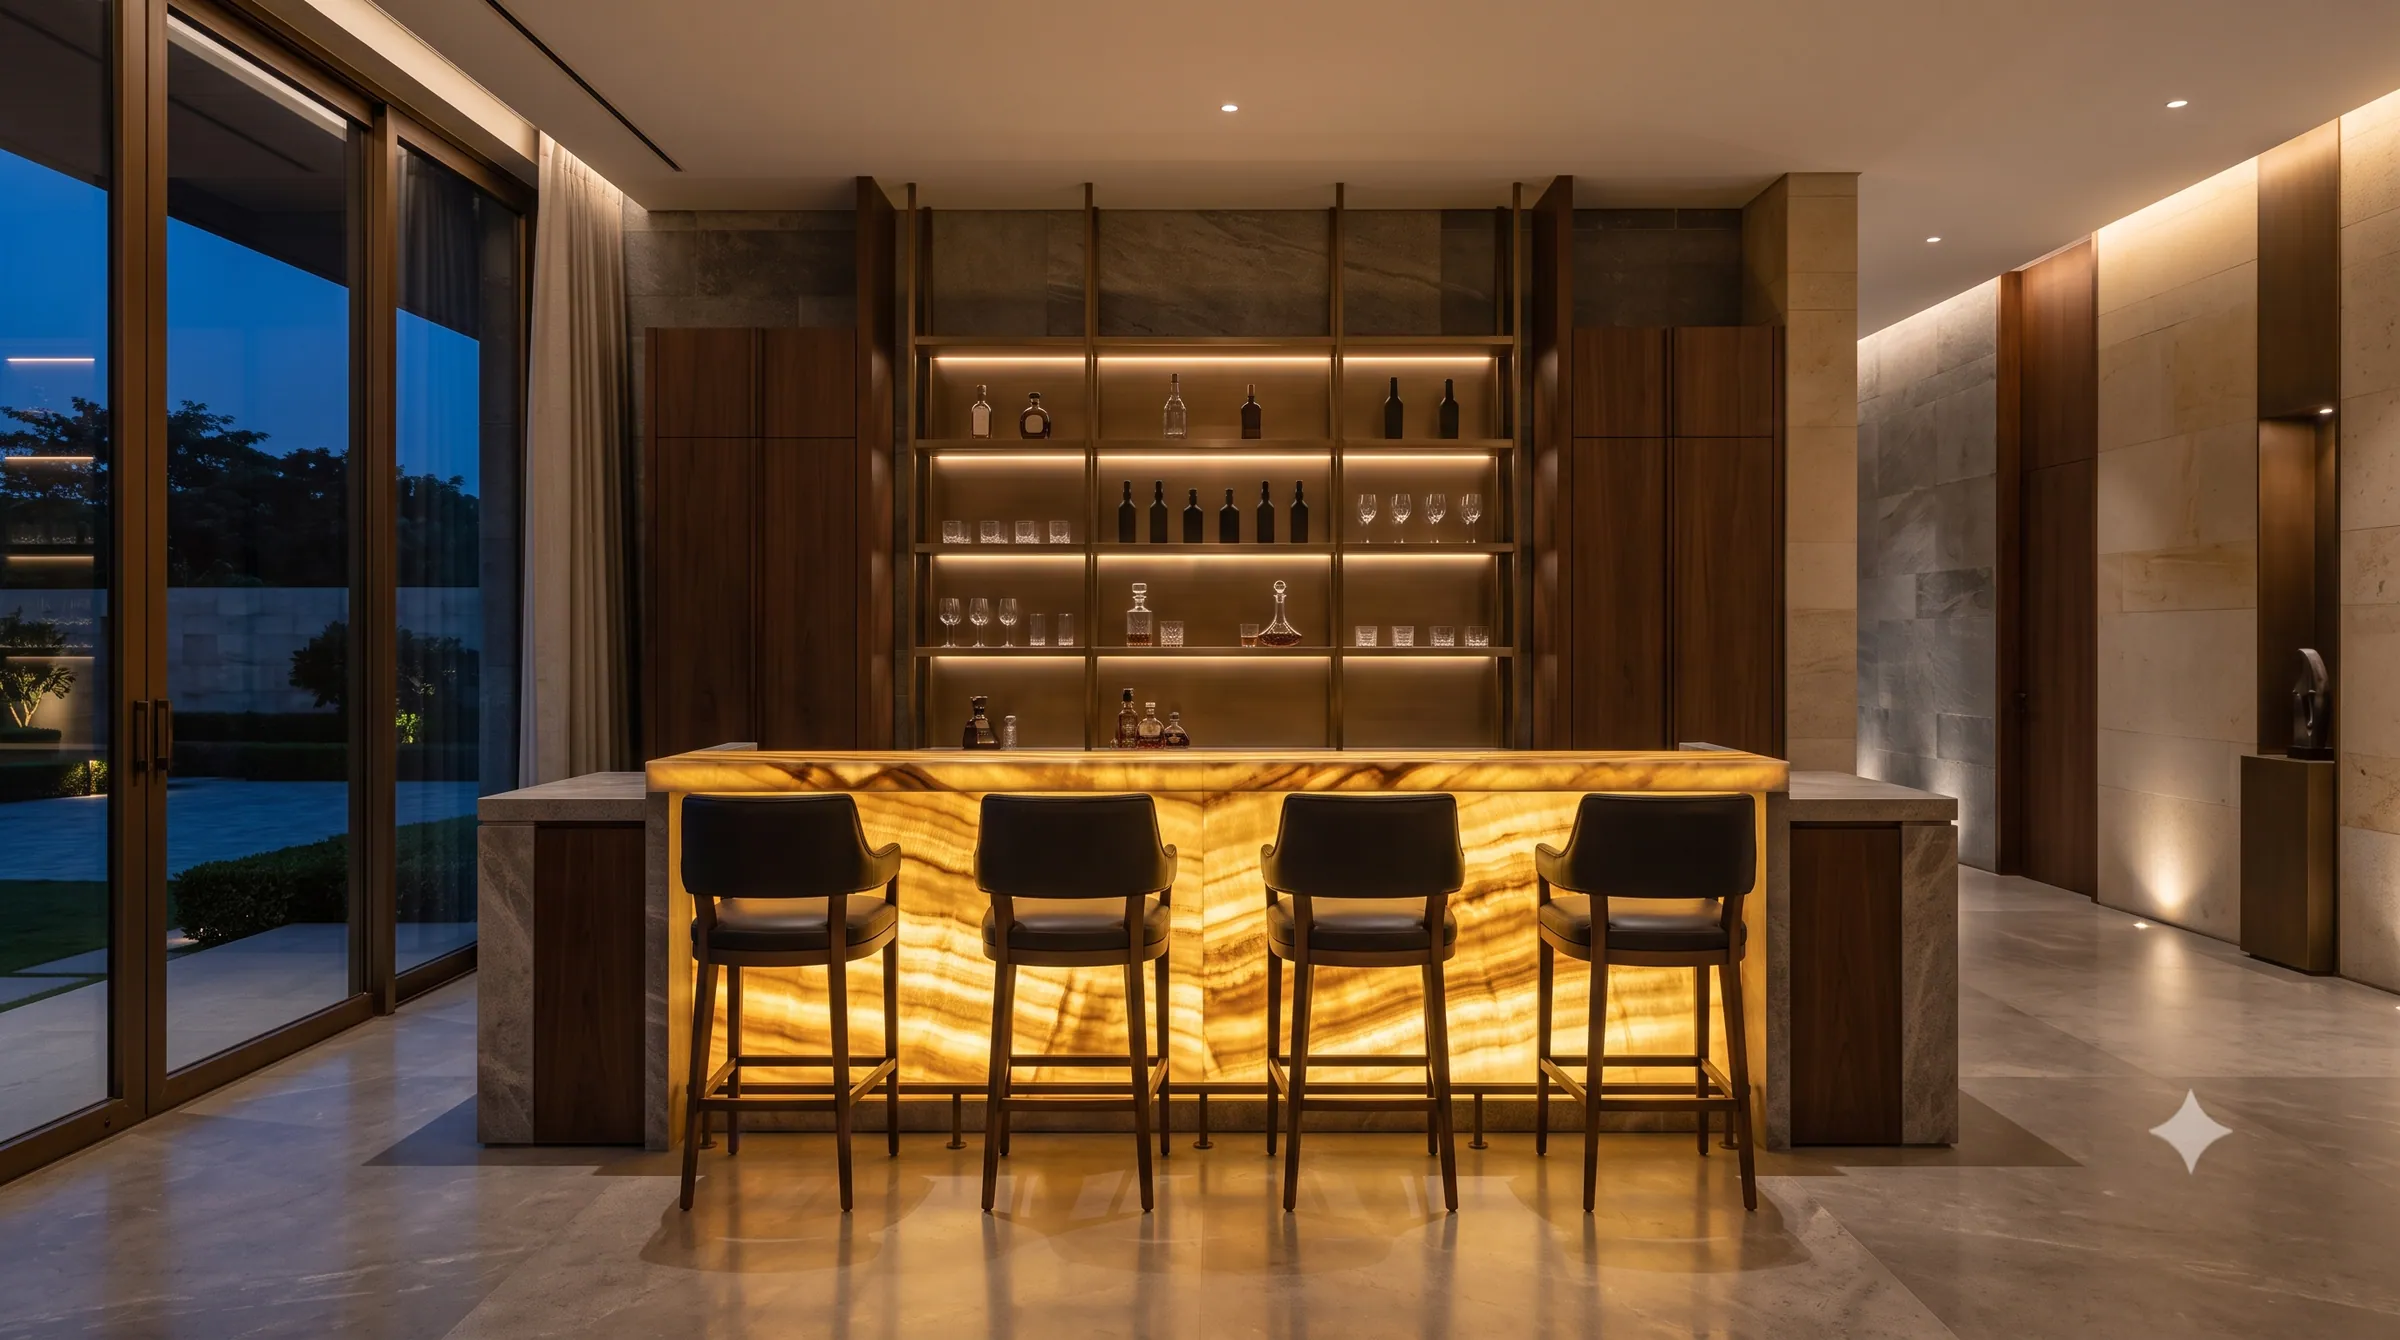
(Entertainment Estates)
Entertain below.
Live above.
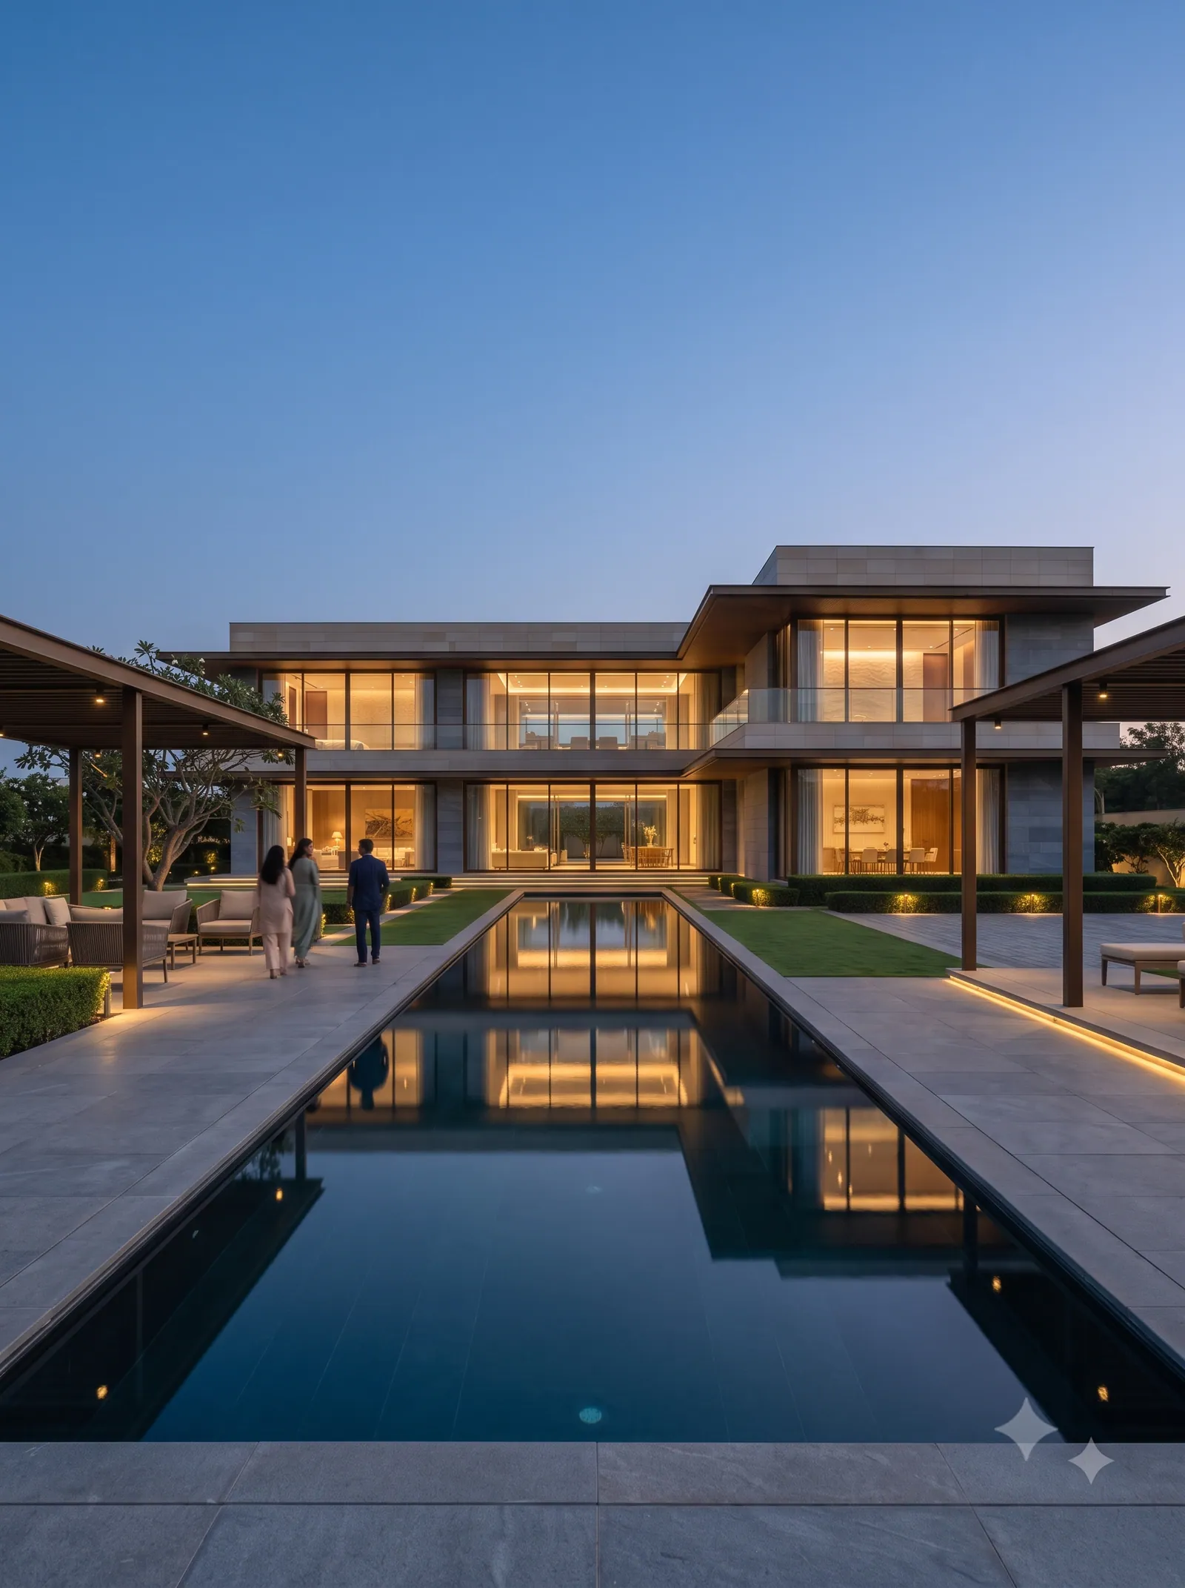
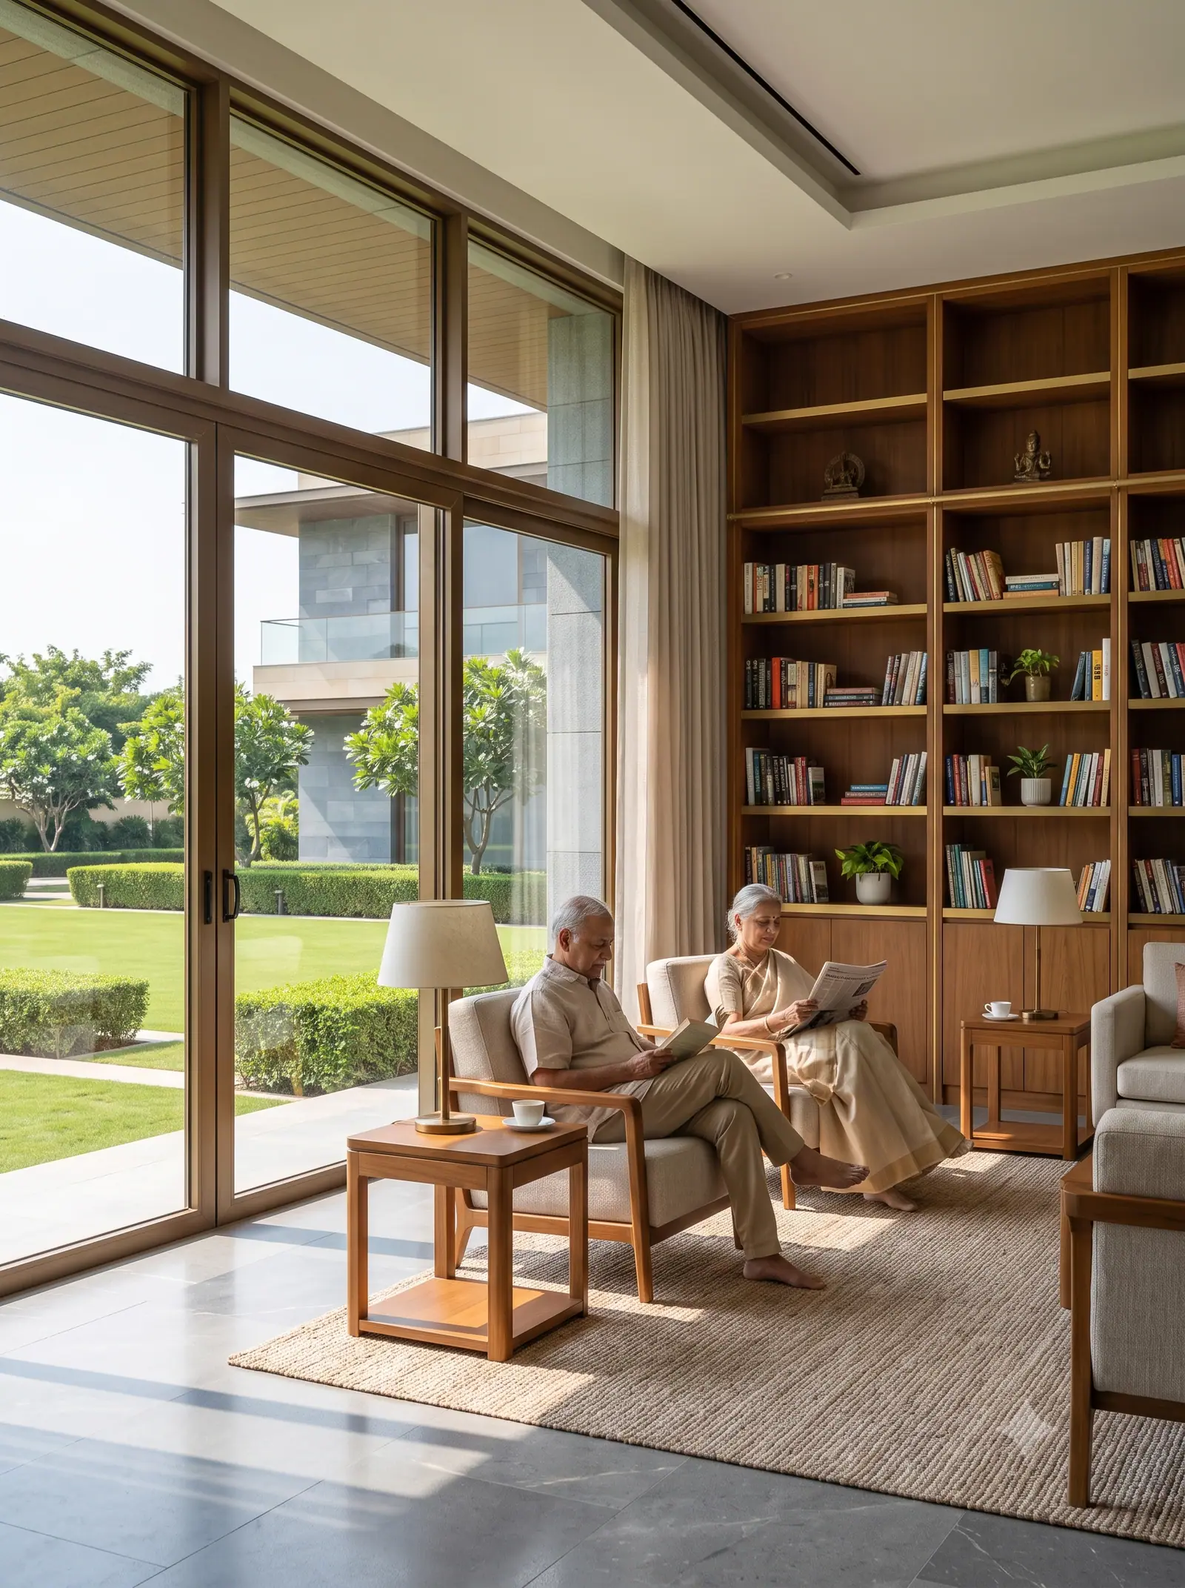
A clubhouse for the whole estate, and one for its elders.
60,000sq ft
Main Clubhouse
The social heart of the estate, large enough to bring the whole community together.
10,000sq ft
Senior Citizens' Clubhouse
A separate, calmer clubhouse set aside for the estate's senior residents.
From the first coffee to the last light.
Illustrative moments · 40+ curated experiences
 ( 1 )
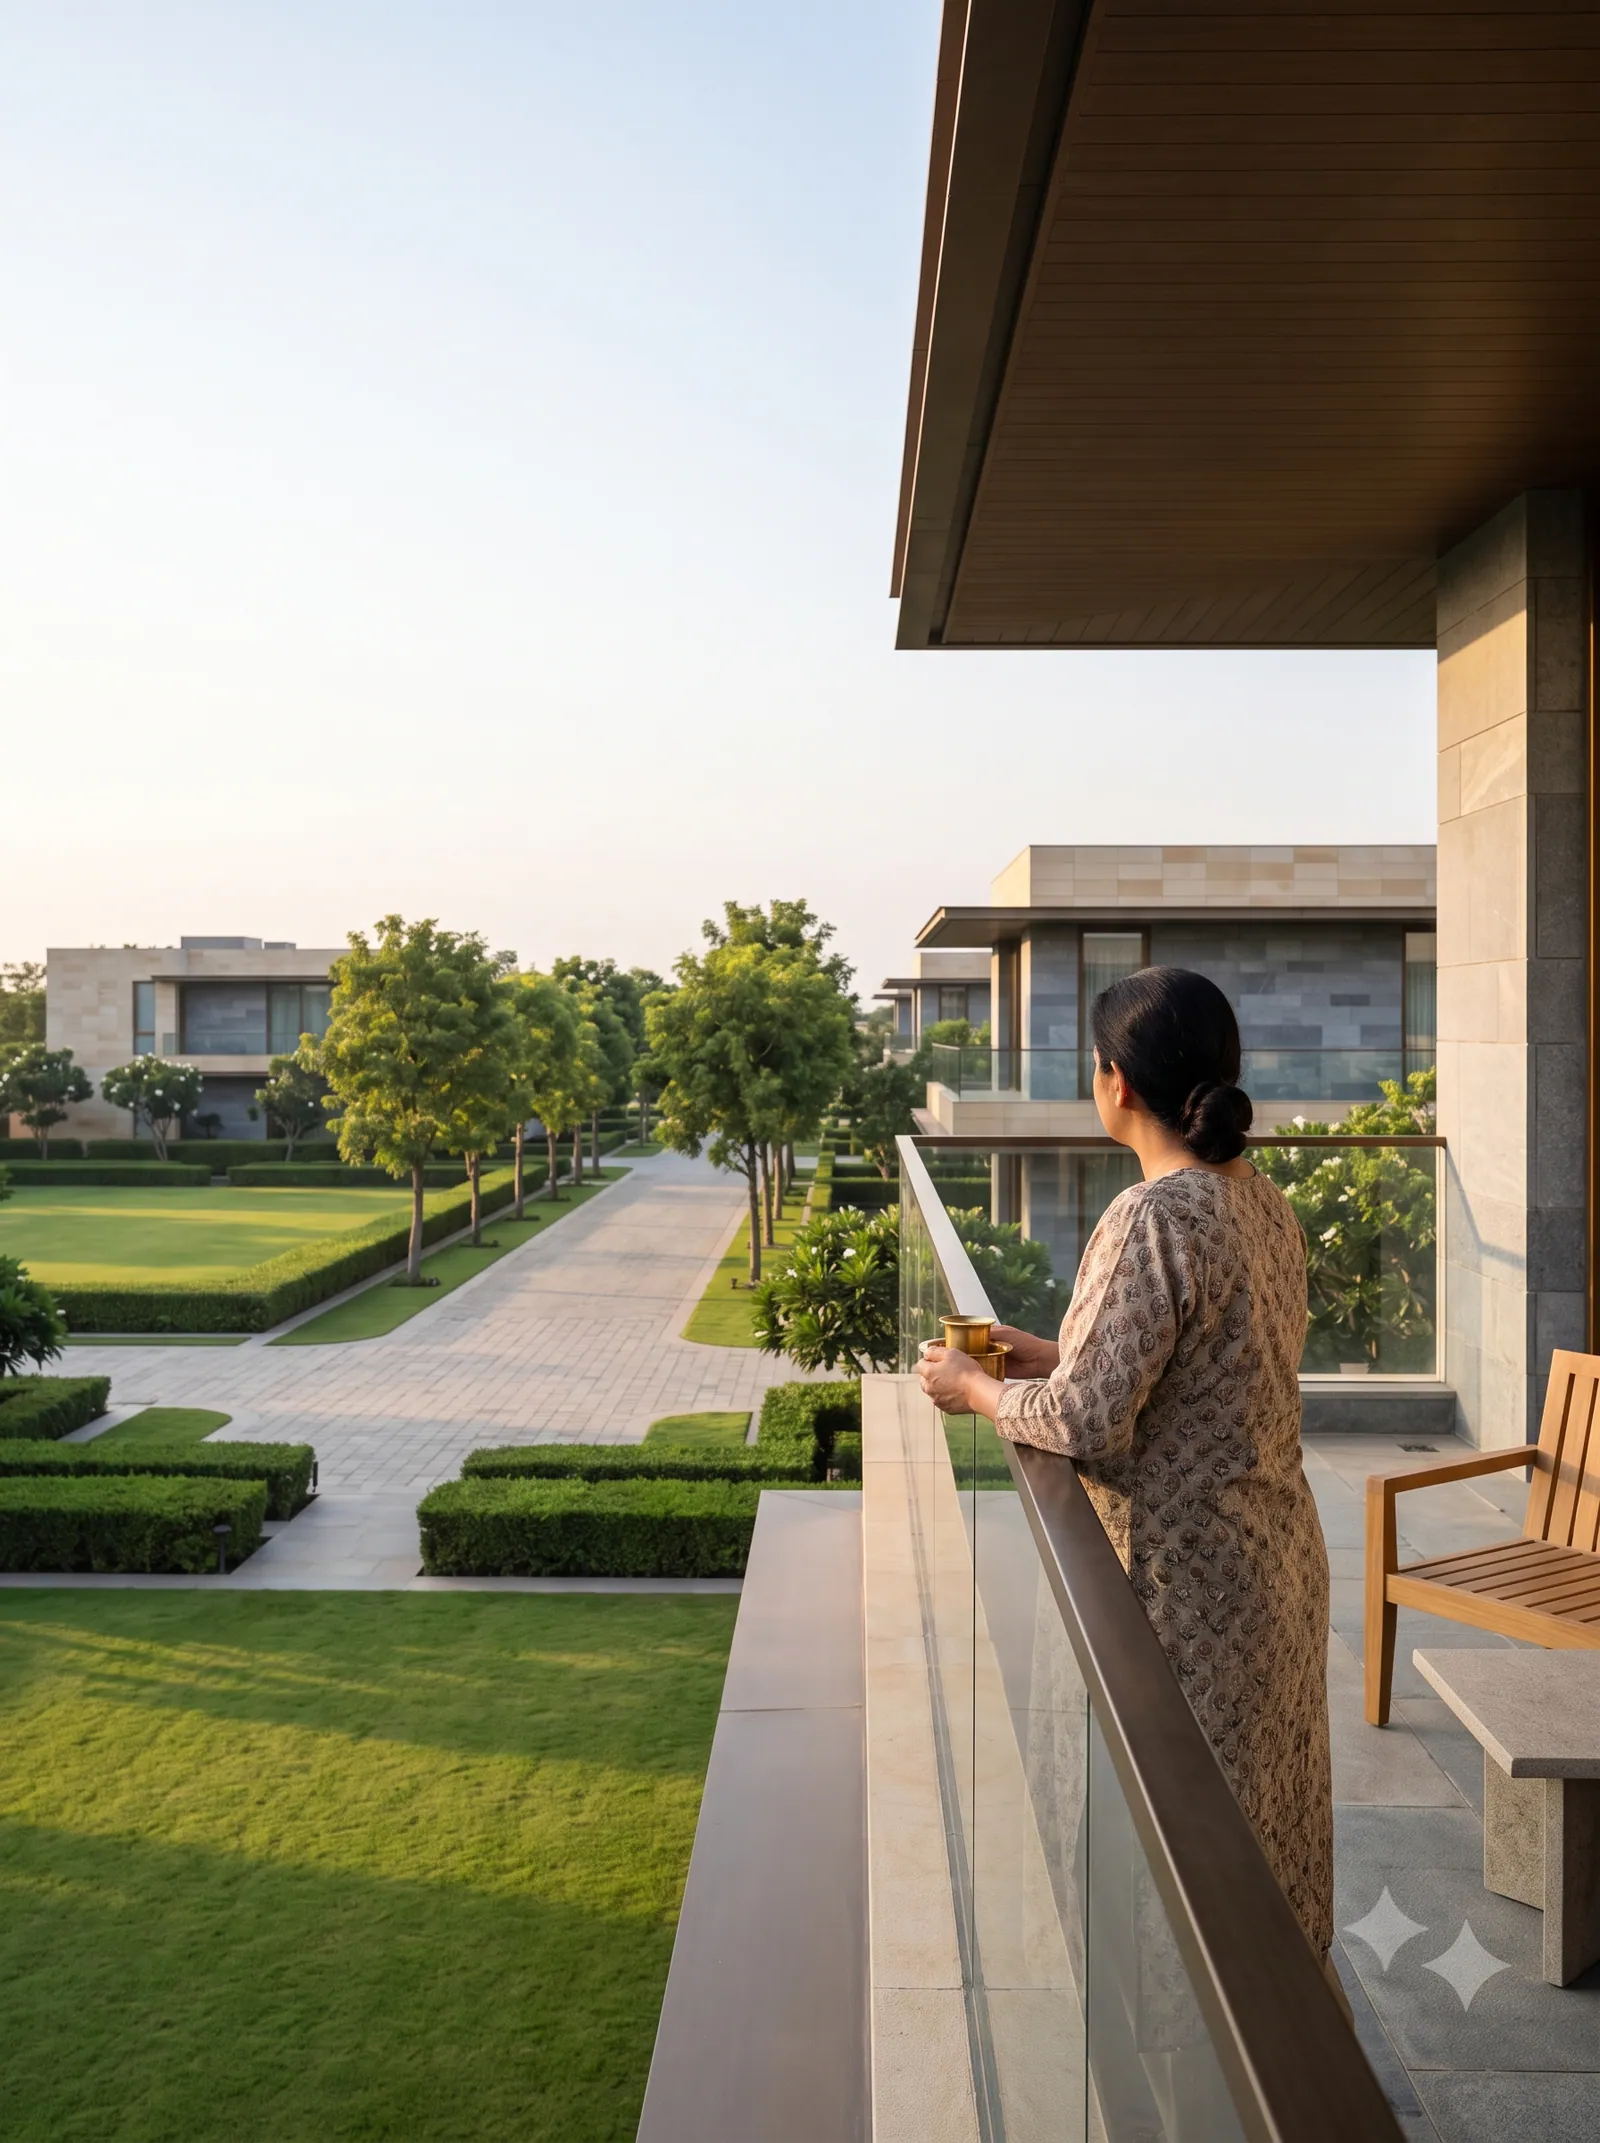
( 1 )Morning
First coffee on the terrace, before the estate wakes.
 ( 2 )
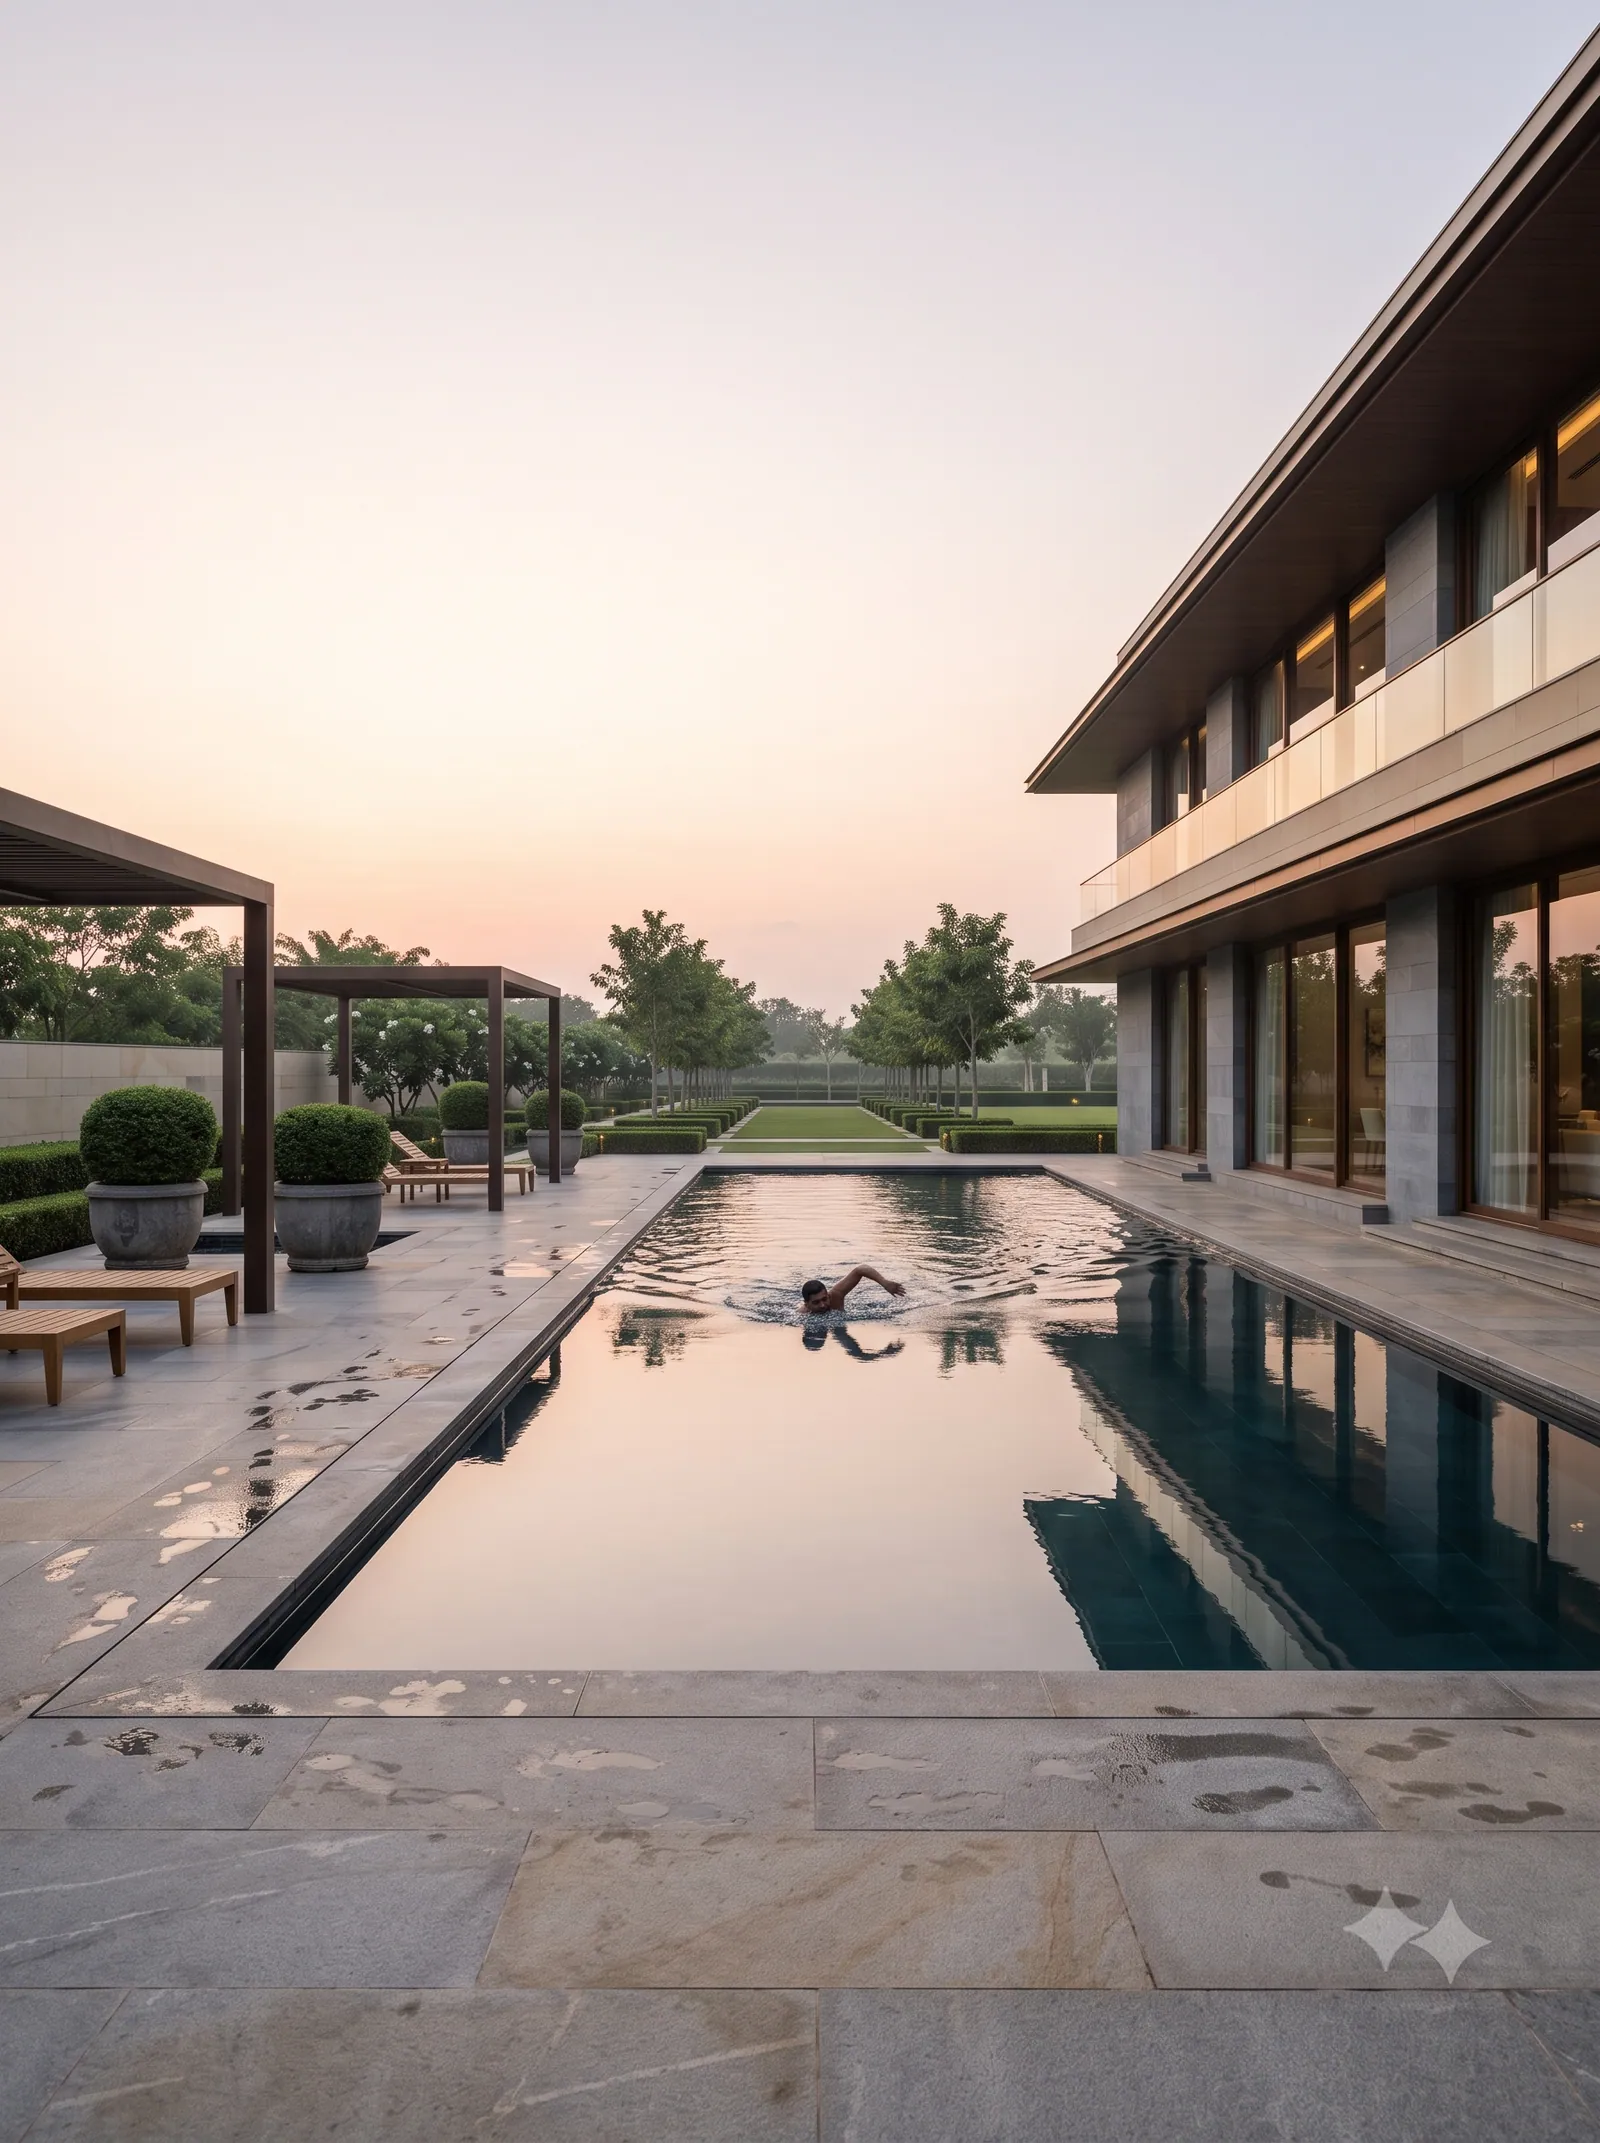
( 2 )Early swim
Lengths in the pool while the light is still soft.
 ( 3 )
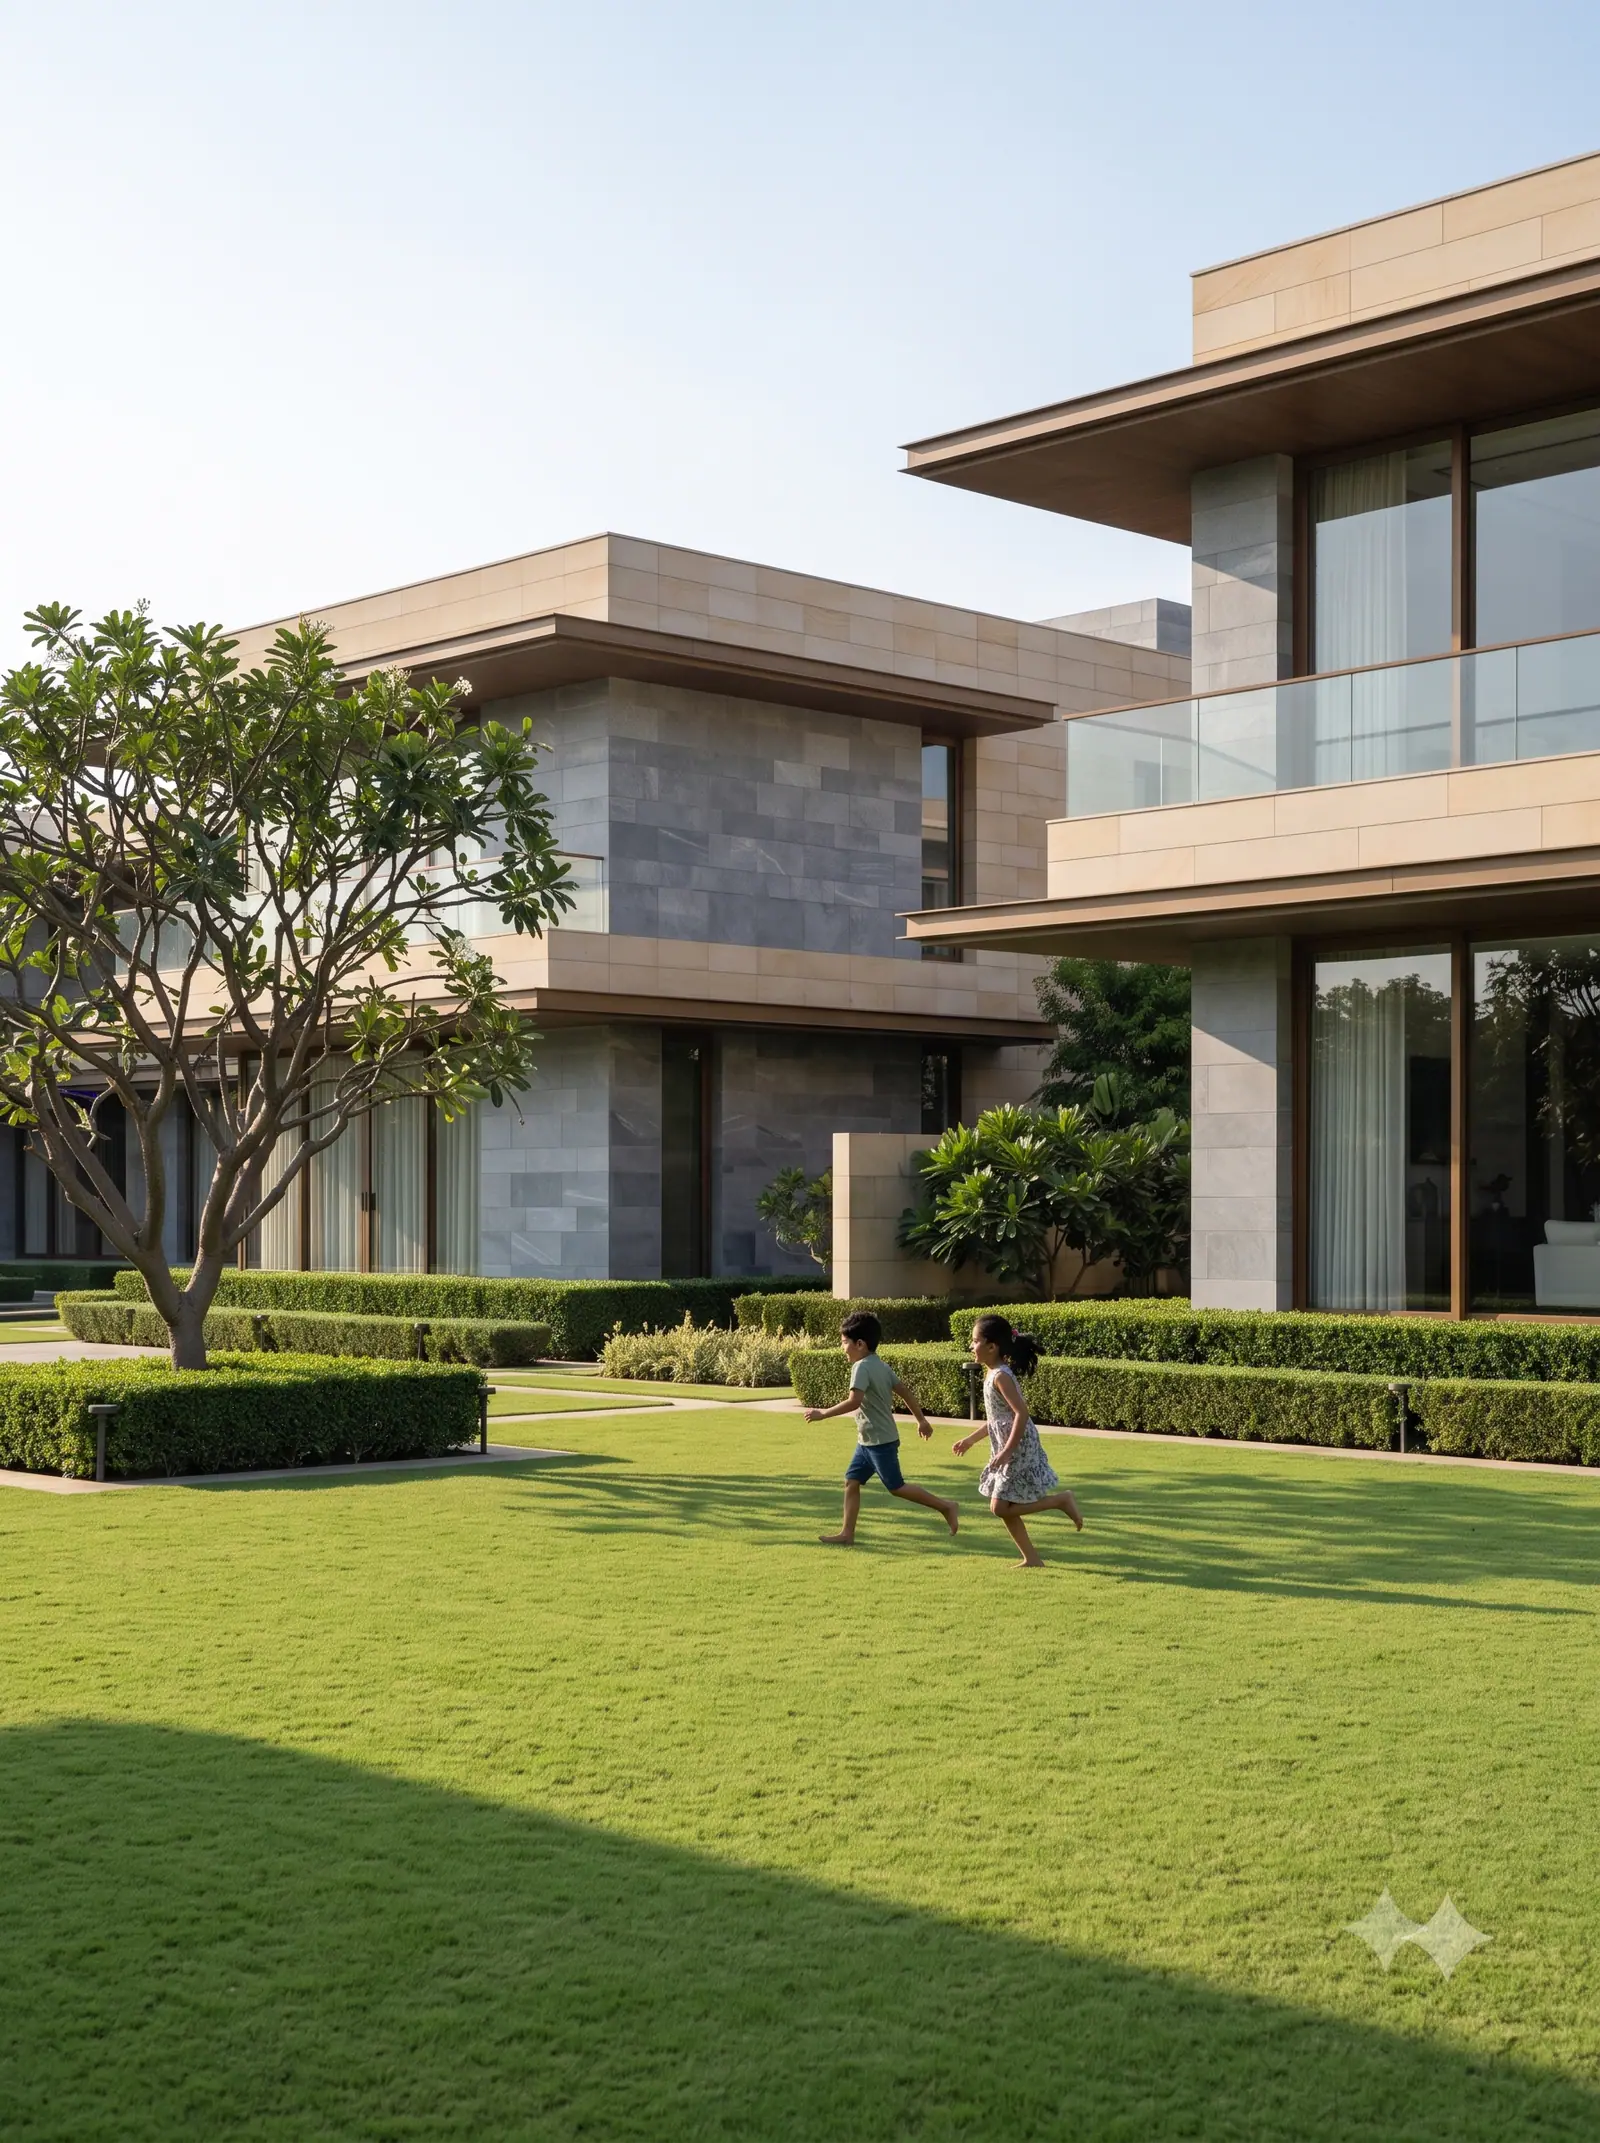
( 3 )Afternoon
Children on the lawn, within sight and far from traffic.
 ( 4 )
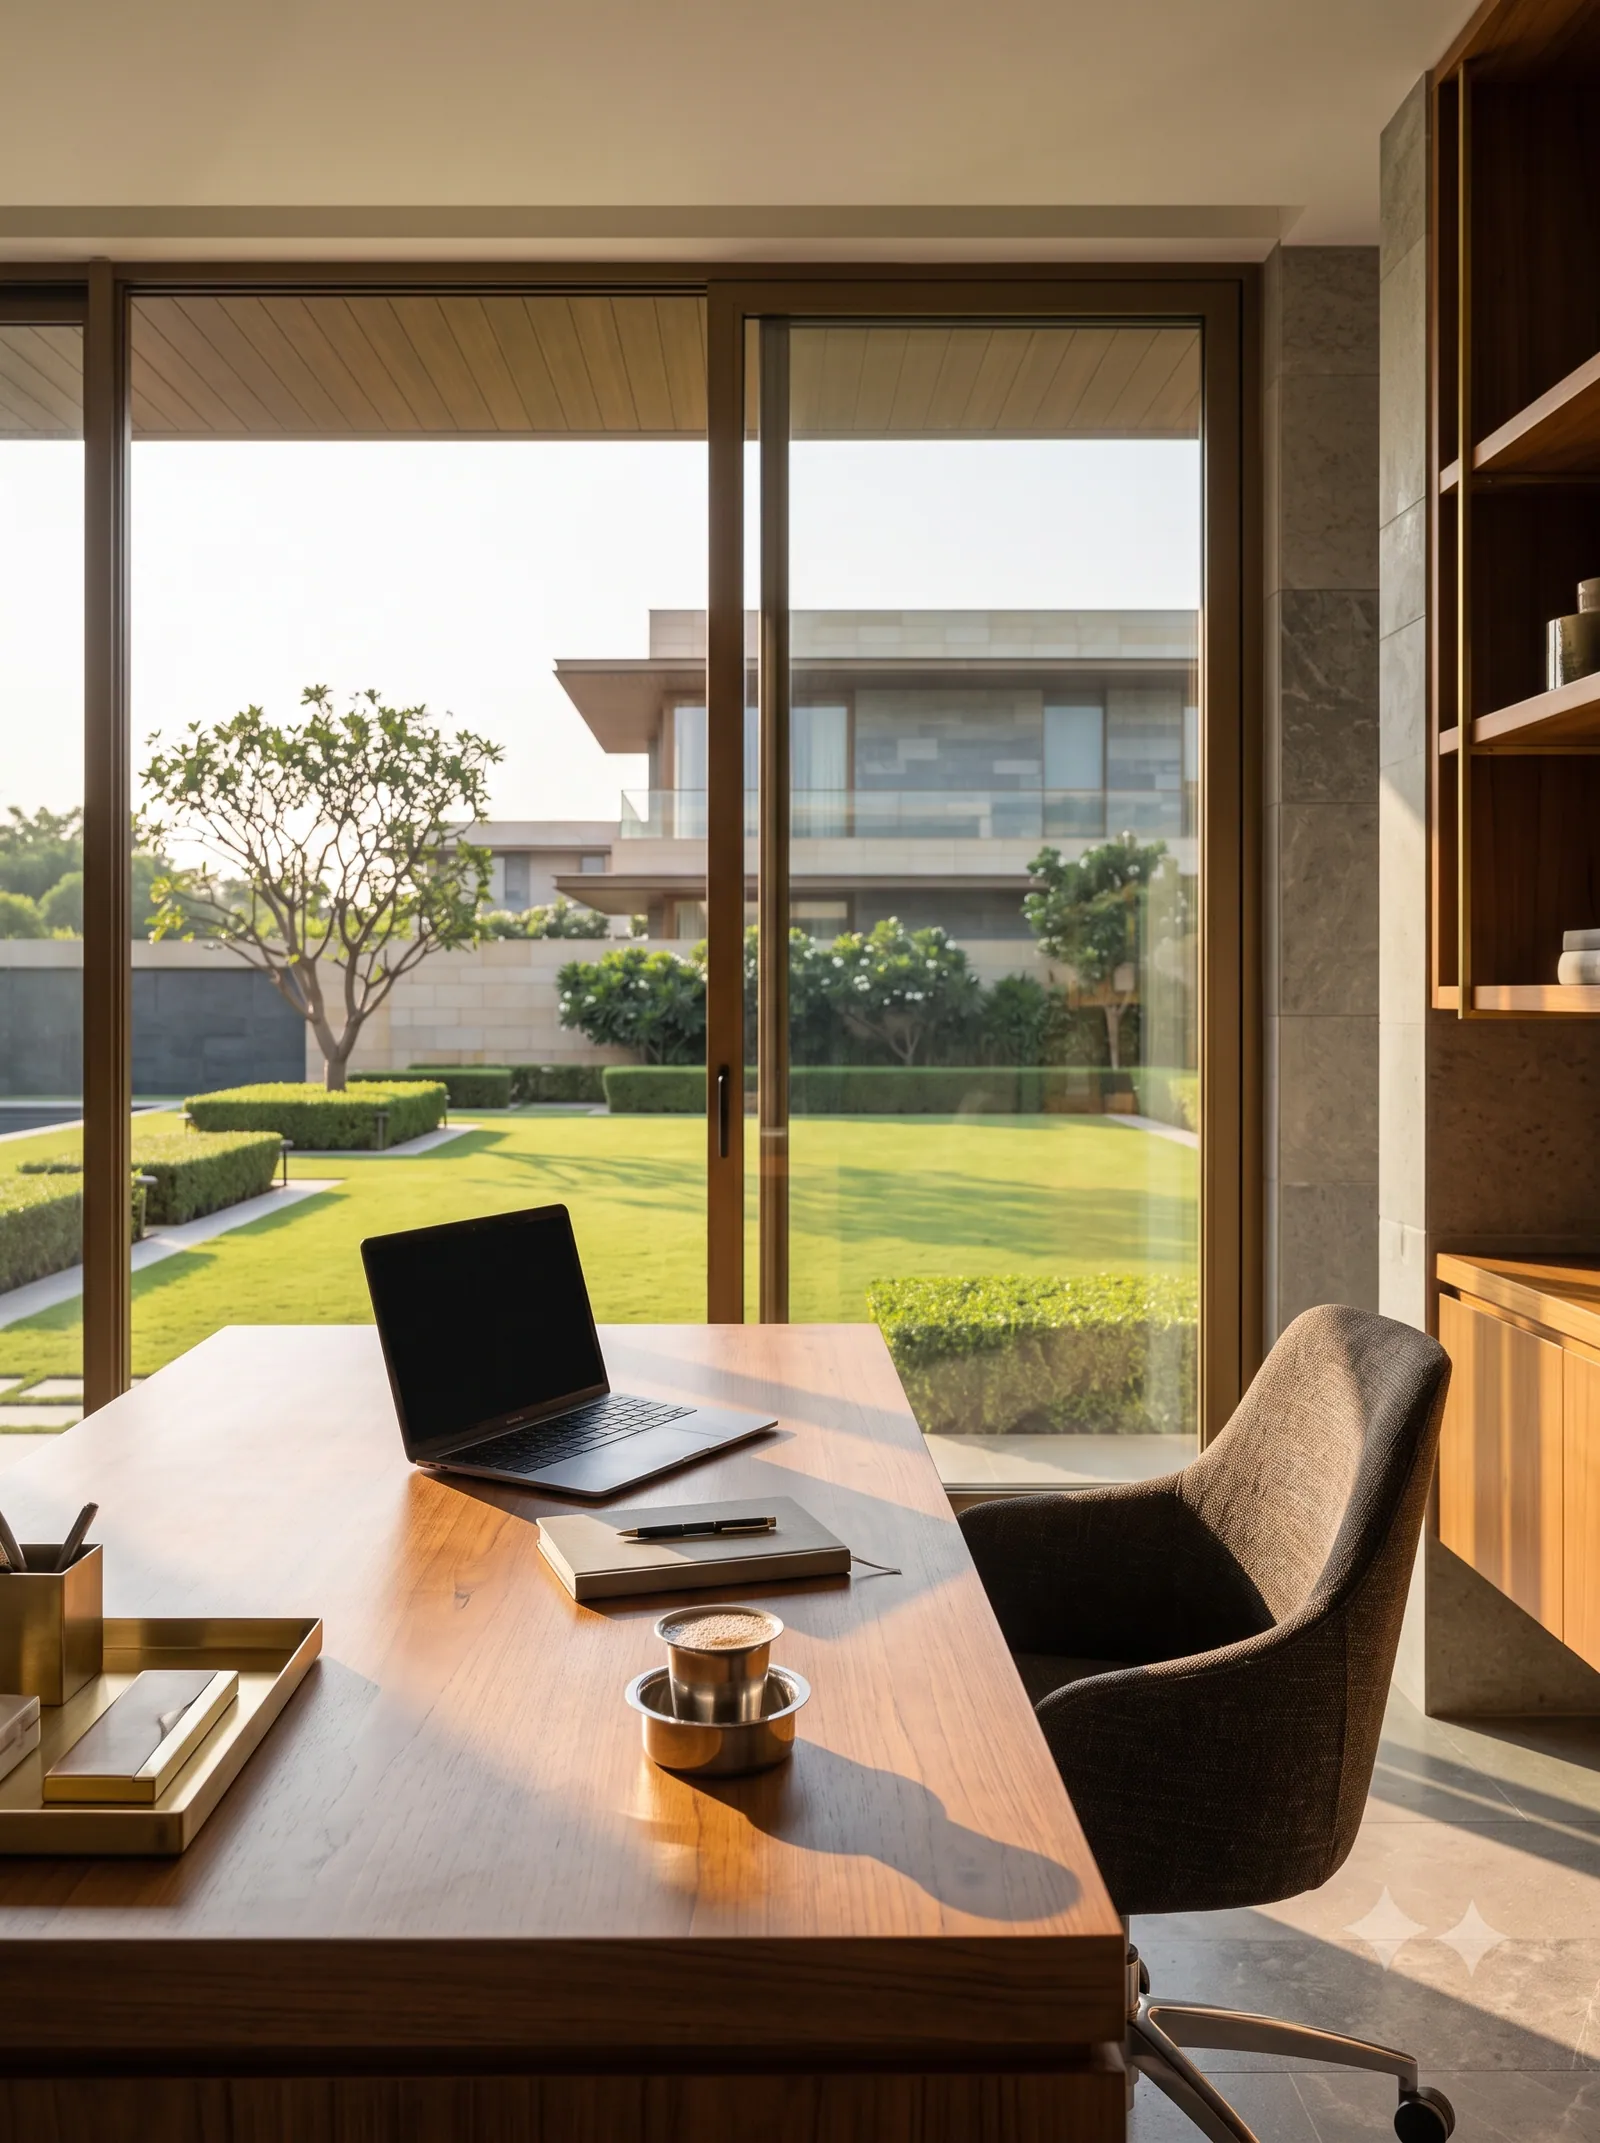
( 4 )Work
A quiet room with a garden view, for the calls that can't wait.
 ( 5 )
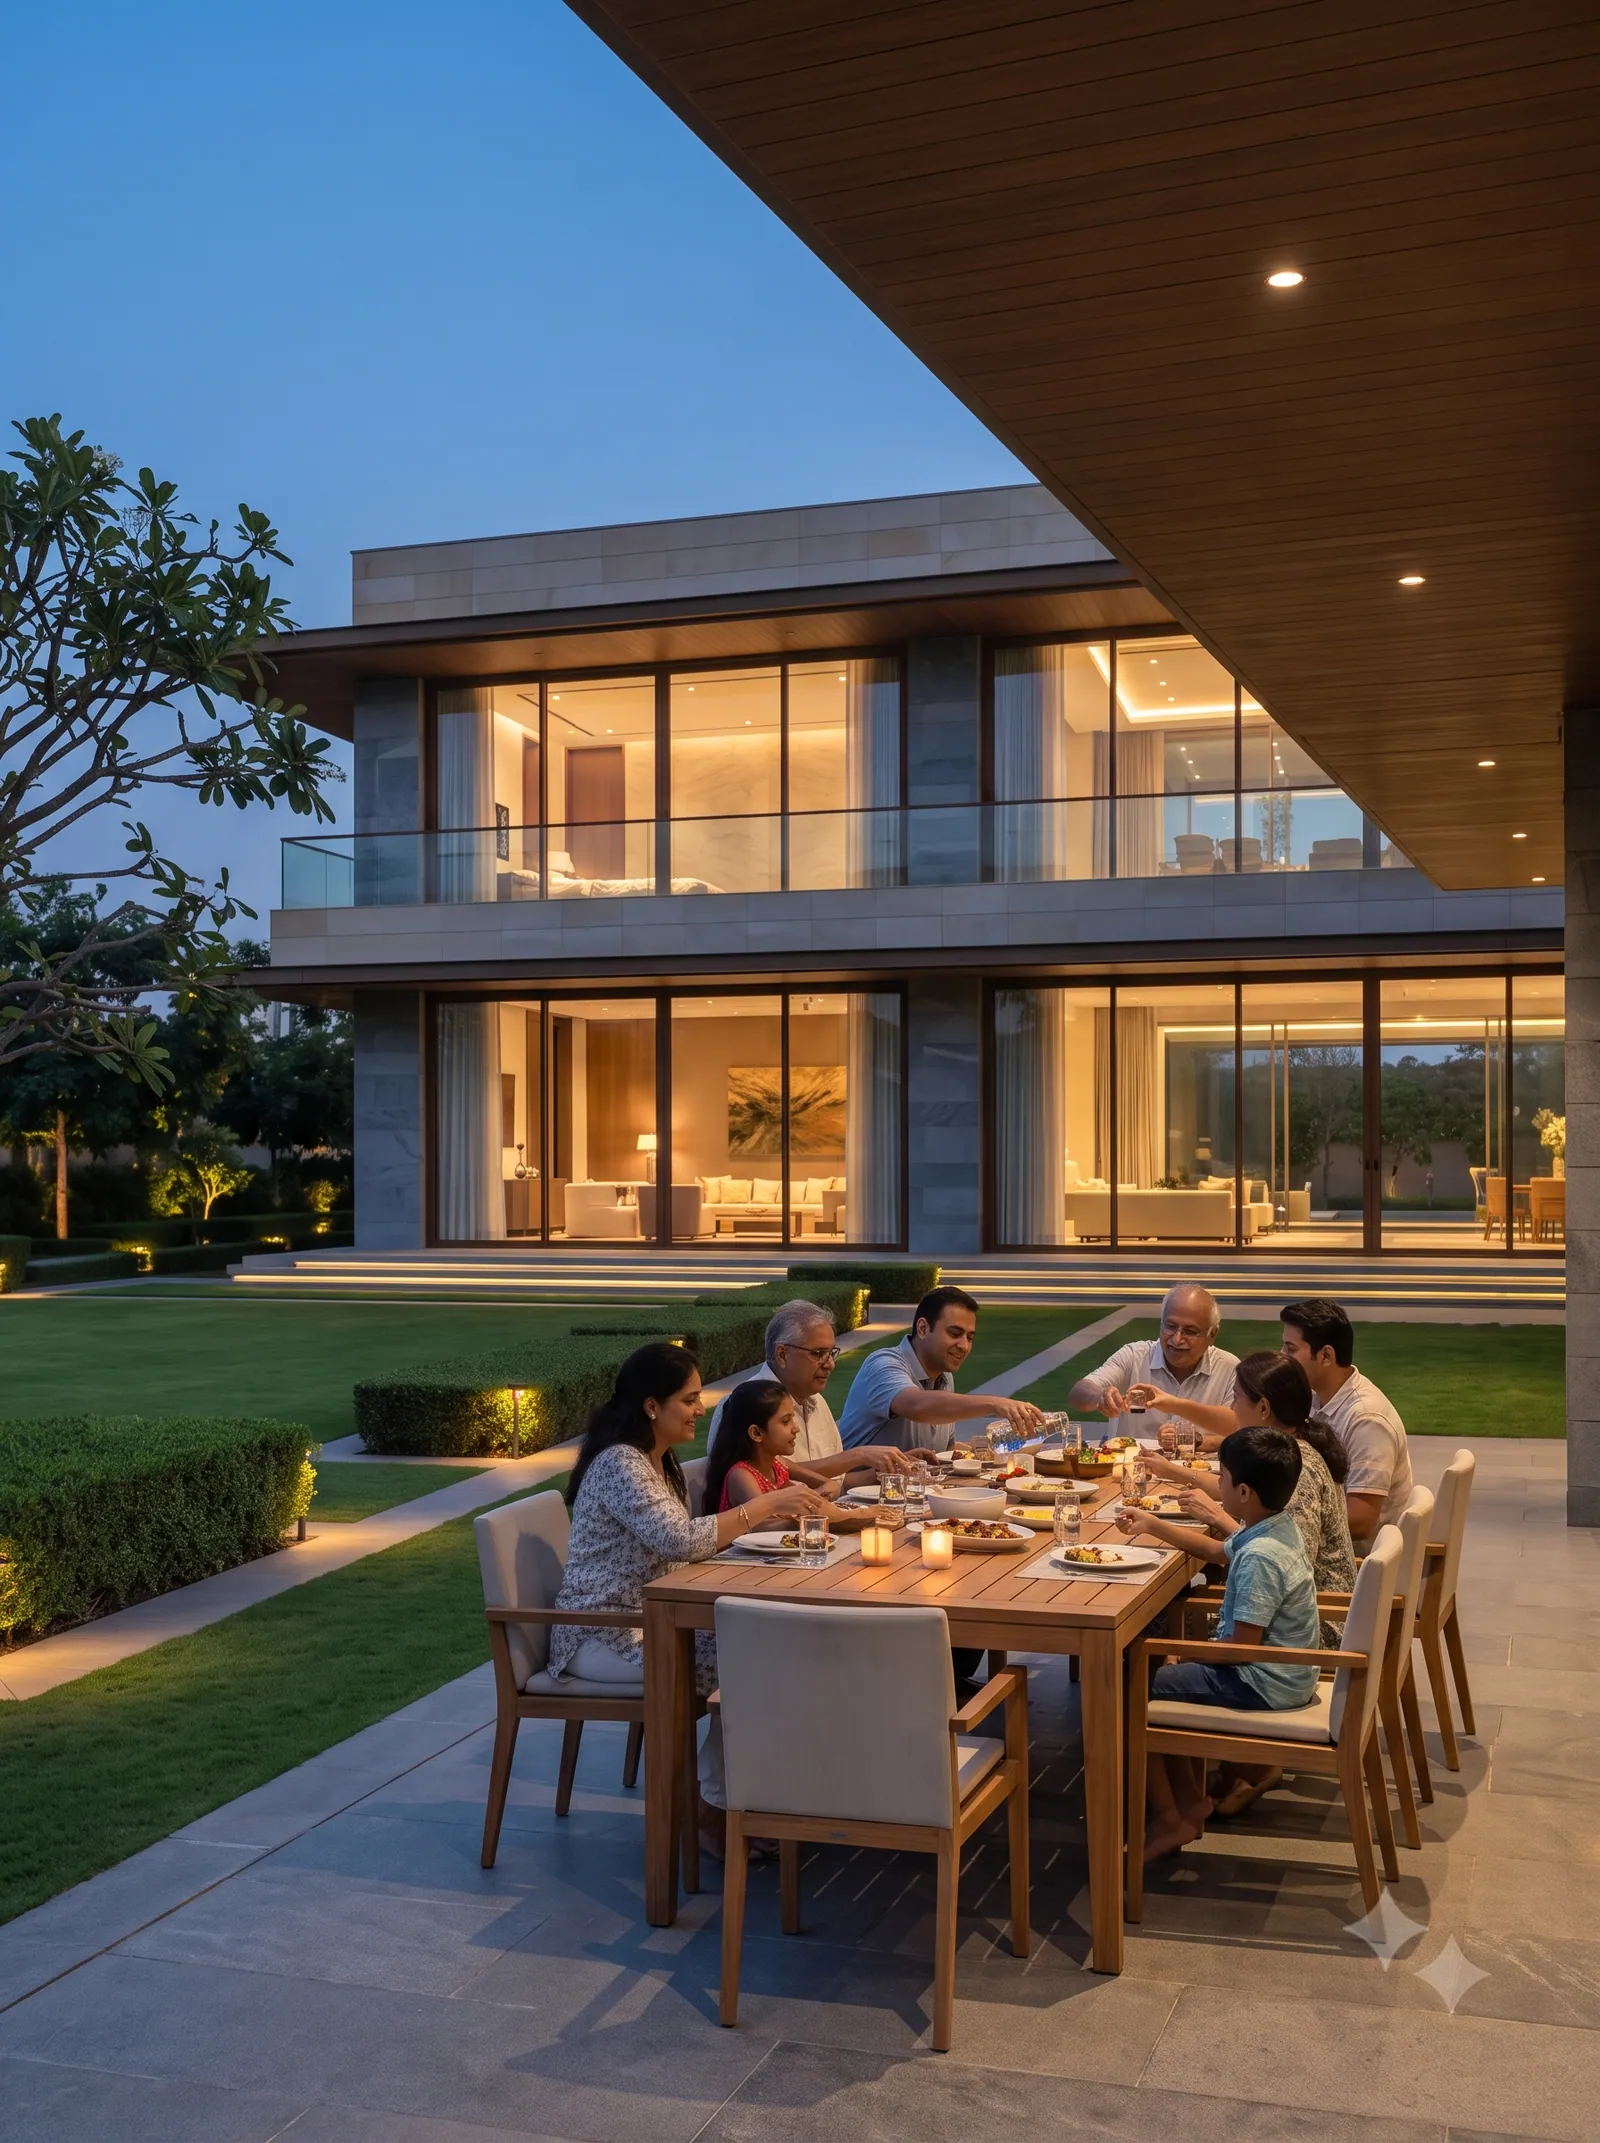
( 5 )Evening
Dinner outdoors, the table set for whoever drops by.
 ( 6 )
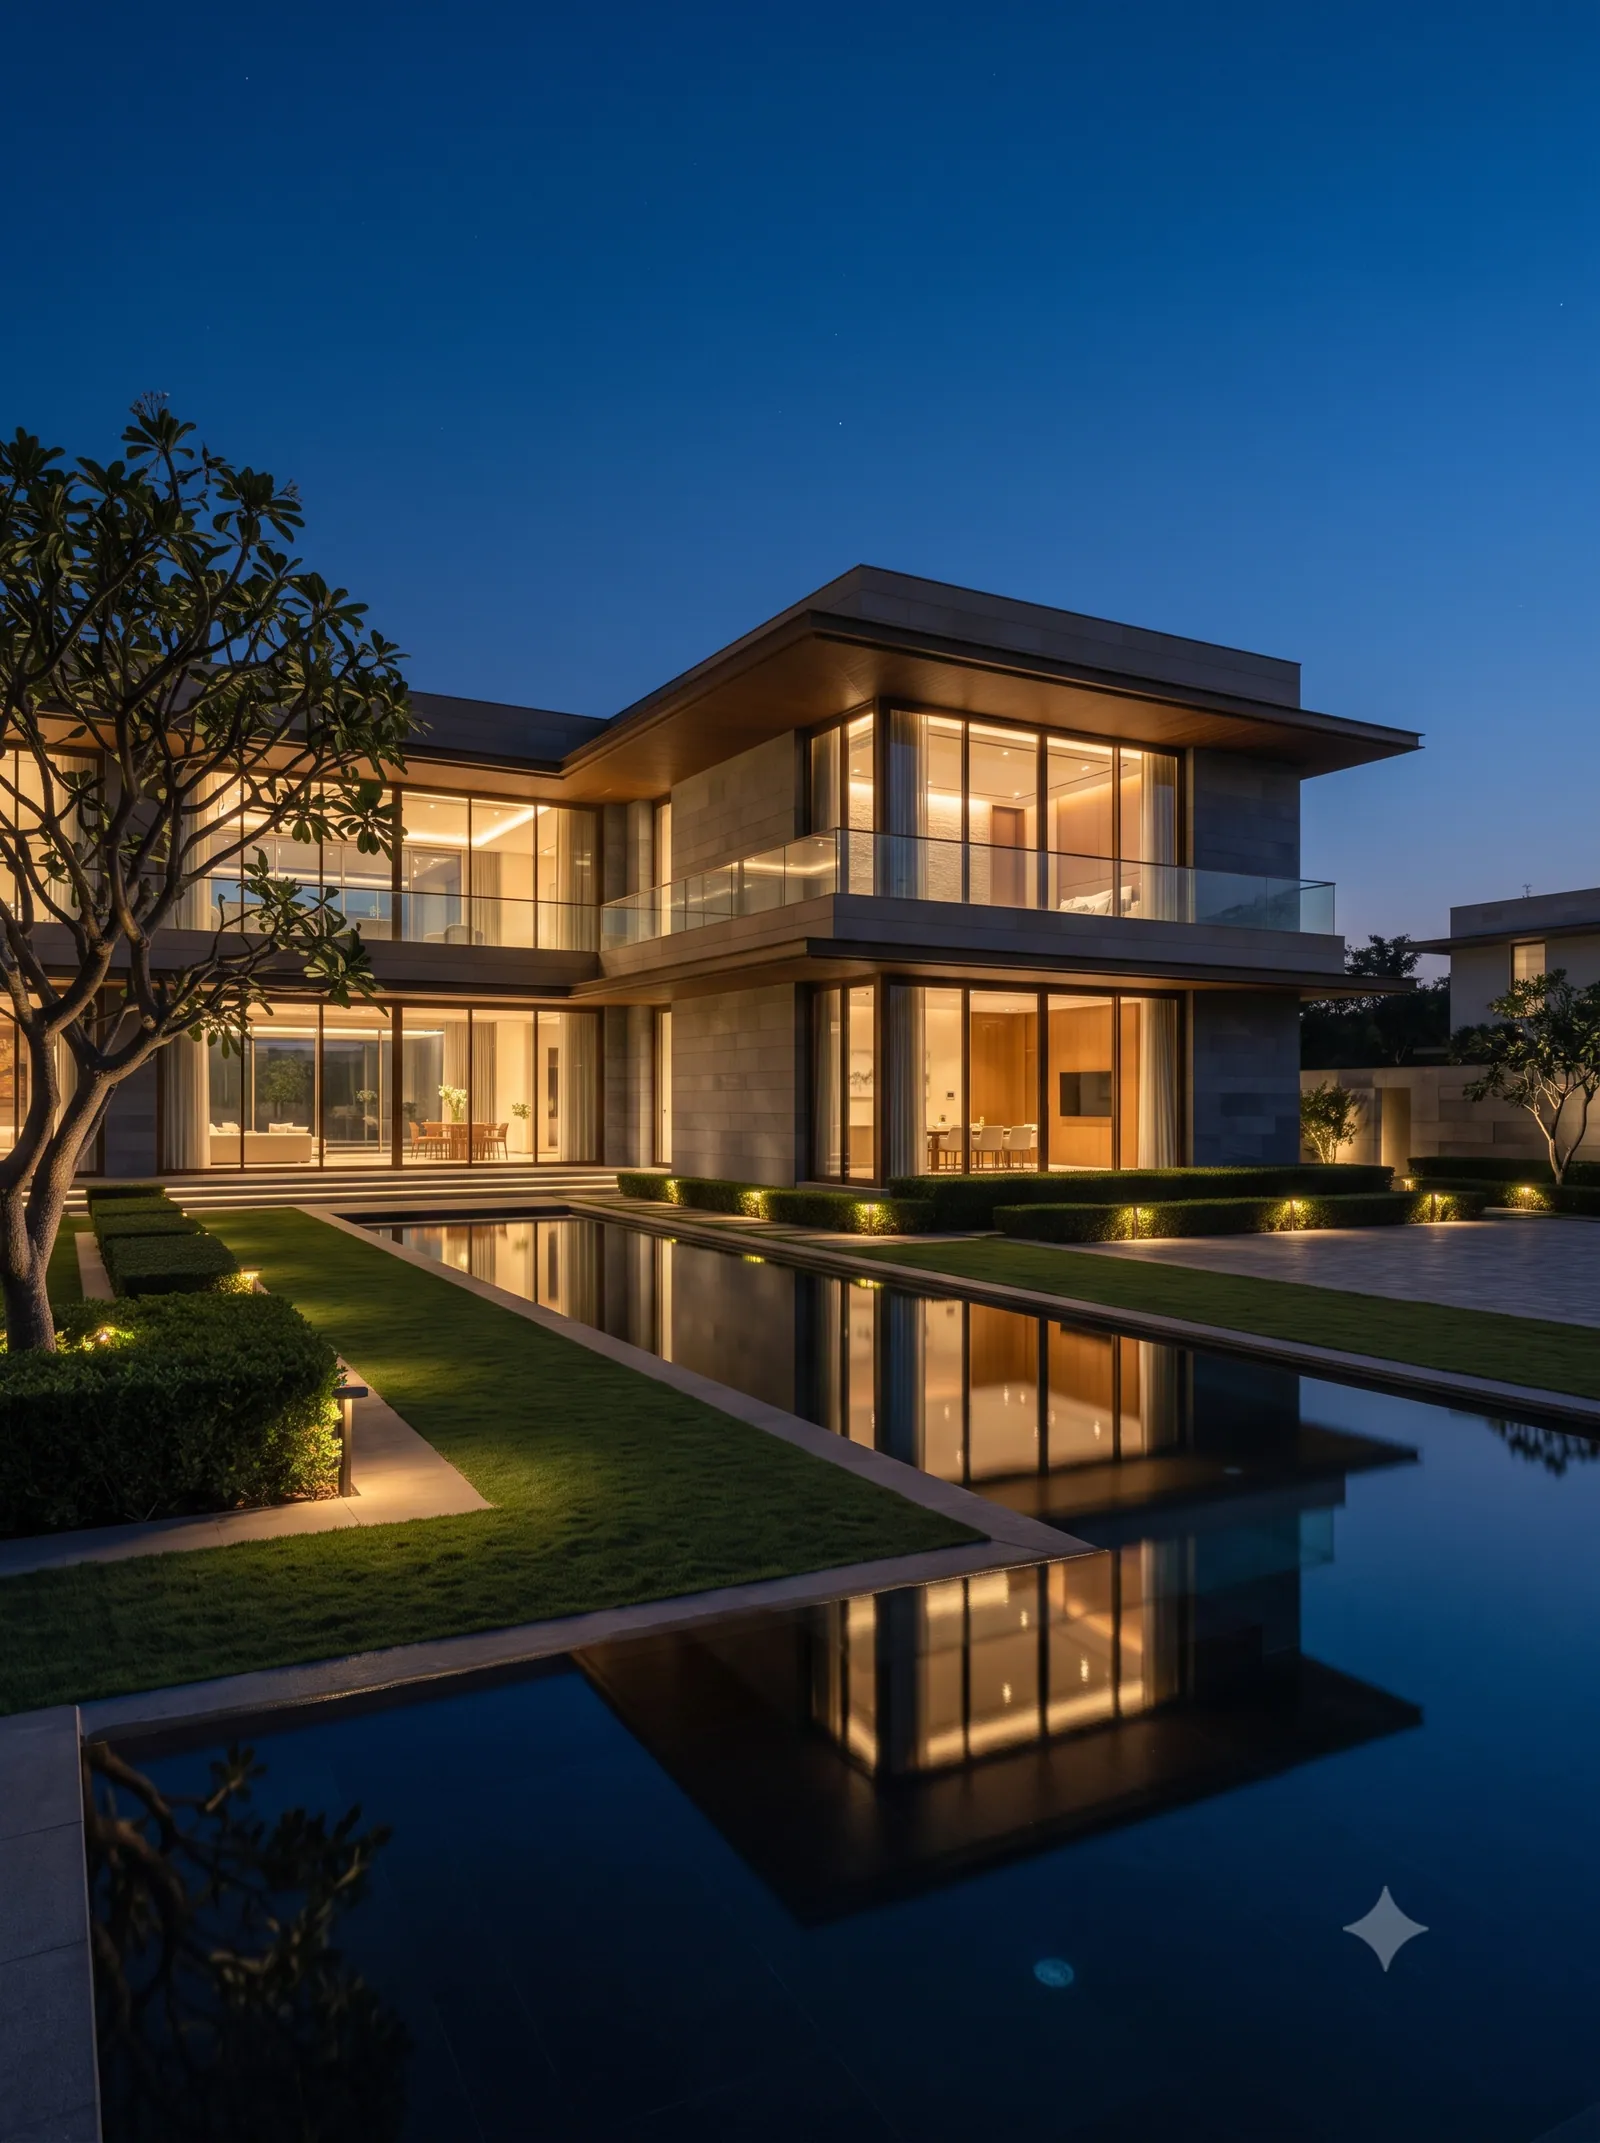
( 6 )Night
Garden lights on, and the estate quiet again.
Rajendra Nagar,
Hyderabad.
A private estate in Rajendra Nagar, in the south-west of the city. Close enough to everything, far enough to feel like somewhere else.
- Outer Ring RoadTo be confirmed
- Rajiv Gandhi International AirportTo be confirmed
- Financial DistrictTo be confirmed
- HITEC CityTo be confirmed
- Price
- ₹7 Cr onwards
- Estate
- 28 acres
- Residences
- 228
- Formats
- 2 estate formats
- RERA
- RERA No. — to be updated
(FAQ)
Your questions, answered.
In Rajendra Nagar, Hyderabad.
A 28-acre private estate with 228 residences, roughly eight homes to an acre.
Private Estates, and Entertainment Estates, which place dedicated entertainment spaces on the lower level and private living spaces above.
A 60,000 sq ft Main Clubhouse and a 10,000 sq ft Senior Citizens' Clubhouse, alongside 40+ curated lifestyle experiences.
Residences start from ₹7 Cr. Floor plans and detailed pricing are shared at your private viewing.
(Private viewing)
Envision your
life here.
Floor plans, pricing and a guided visit of the estate, shared privately at a time that suits you.